9310 Biemans Ter, Upper Marlboro, MD 20774
- $599,900
- 5
- BD
- 4
- BA
- 1,961
- SqFt




- List Price
- $599,900
- Price Change
- ▼ $25,000 1787247566
- Days on Market
- 46
- Status
- ACTIVE
- MLS#
- MDPG2211246
- Bedrooms
- 5
- Bathrooms
- 4
- Full Baths
- 3
- Half Baths
- 1
- Living Area
- 1,961
- Lot Size (Acres)
- 0.15
- Style
- Colonial
- Year Built
- 1999
- County
- Prince Georges
- School District
- Prince George's County Public Schools
Property Description
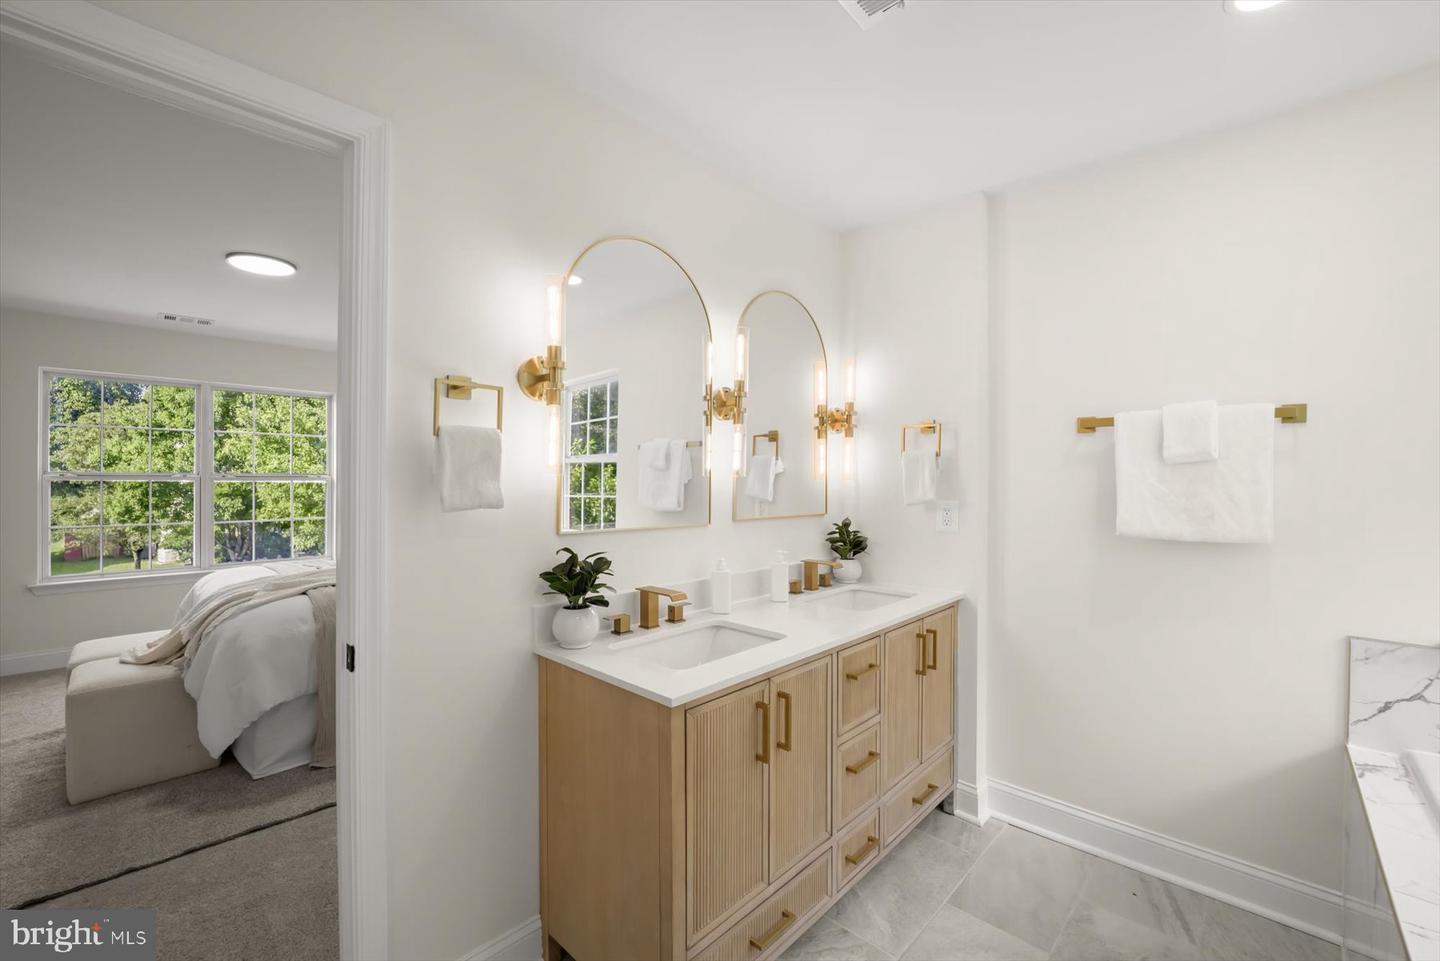
Beautifully renovated 5-bedroom, 3.5-bath Colonial offering approximately 2,761 finished sq. ft. across three levels, an attached garage, fully finished lower level and private backyard backing to trees in Springdale. The main level features multiple living spaces, a gas fireplace and a showpiece renovated kitchen with quartz countertops, waterfall island, stainless steel appliances and upgraded cabinetry. Upstairs you'll find four bedrooms, including a spacious primary suite with walk-in closet and beautifully renovated en-suite bath featuring a double vanity, soaking tub and separate shower. The fully finished lower level adds exceptional flexibility with a large recreation room, fifth bedroom and third full bathroom. Outside, enjoy a private backyard backing to trees along with an attached garage and private driveway. Major improvements include a brand-new roof, new gutters and new garage door, all with warranties. Move-in ready with thoughtfully selected finishes throughout and convenient access to shopping, dining, parks and major commuter routes.
Additional Information
- Subdivision
- Springdale
- Taxes
- $6761
- HOA Fee
- $388
- HOA Frequency
- Annually
- Interior Features
- Bathroom - Jetted Tub, Bathroom - Soaking Tub, Bathroom - Stall Shower, Bathroom - Tub Shower, Breakfast Area, Carpet, Combination Kitchen/Living, Dining Area, Family Room Off Kitchen, Floor Plan - Open, Floor Plan - Traditional, Kitchen - Eat-In, Kitchen - Gourmet, Kitchen - Island, Kitchen - Table Space, Primary Bath(s), Recessed Lighting, Upgraded Countertops, Walk-in Closet(s)
- School District
- Prince George's County Public Schools
- Fireplaces
- 1
- Fireplace Description
- Gas/Propane
- Garage
- Yes
- Garage Spaces
- 1
- View
- Trees/Woods, Scenic Vista
- Heating
- Forced Air
- Heating Fuel
- Natural Gas
- Cooling
- Central A/C
- Roof
- Asphalt
- Water
- Public
- Sewer
- Public Sewer
- Room Level
- Living Room: Main, Dining Room: Main, Kitchen: Main, Recreation Room: Lower 1, Laundry: Lower 1, Foyer: Main, Family Room: Main, Full Bath: Lower 1, Bedroom 5: Lower 1, Primary Bedroom: Upper 1, Primary Bathroom: Upper 1, Bedroom 2: Upper 1, Bedroom 3: Upper 1, Bedroom 4: Upper 1, Full Bath: Upper 1, Half Bath: Main
- Basement
- Yes
Mortgage Calculator
Listing courtesy of Winning Edge. Contact: 4434636009