22340 Flintridge Dr, Brookeville, MD 20833
- $995,000
- 4
- BD
- 3
- BA
- 3,544
- SqFt




- List Price
- $995,000
- Price Change
- ▼ $28,000 1788290755
- Days on Market
- 157
- Status
- ACTIVE
- MLS#
- MDMC2214264
- Bedrooms
- 4
- Bathrooms
- 3
- Full Baths
- 2
- Half Baths
- 1
- Living Area
- 3,544
- Lot Size (Acres)
- 2
- Style
- Colonial
- Year Built
- 1987
- County
- Montgomery
- School District
- Montgomery County Public Schools
Property Description
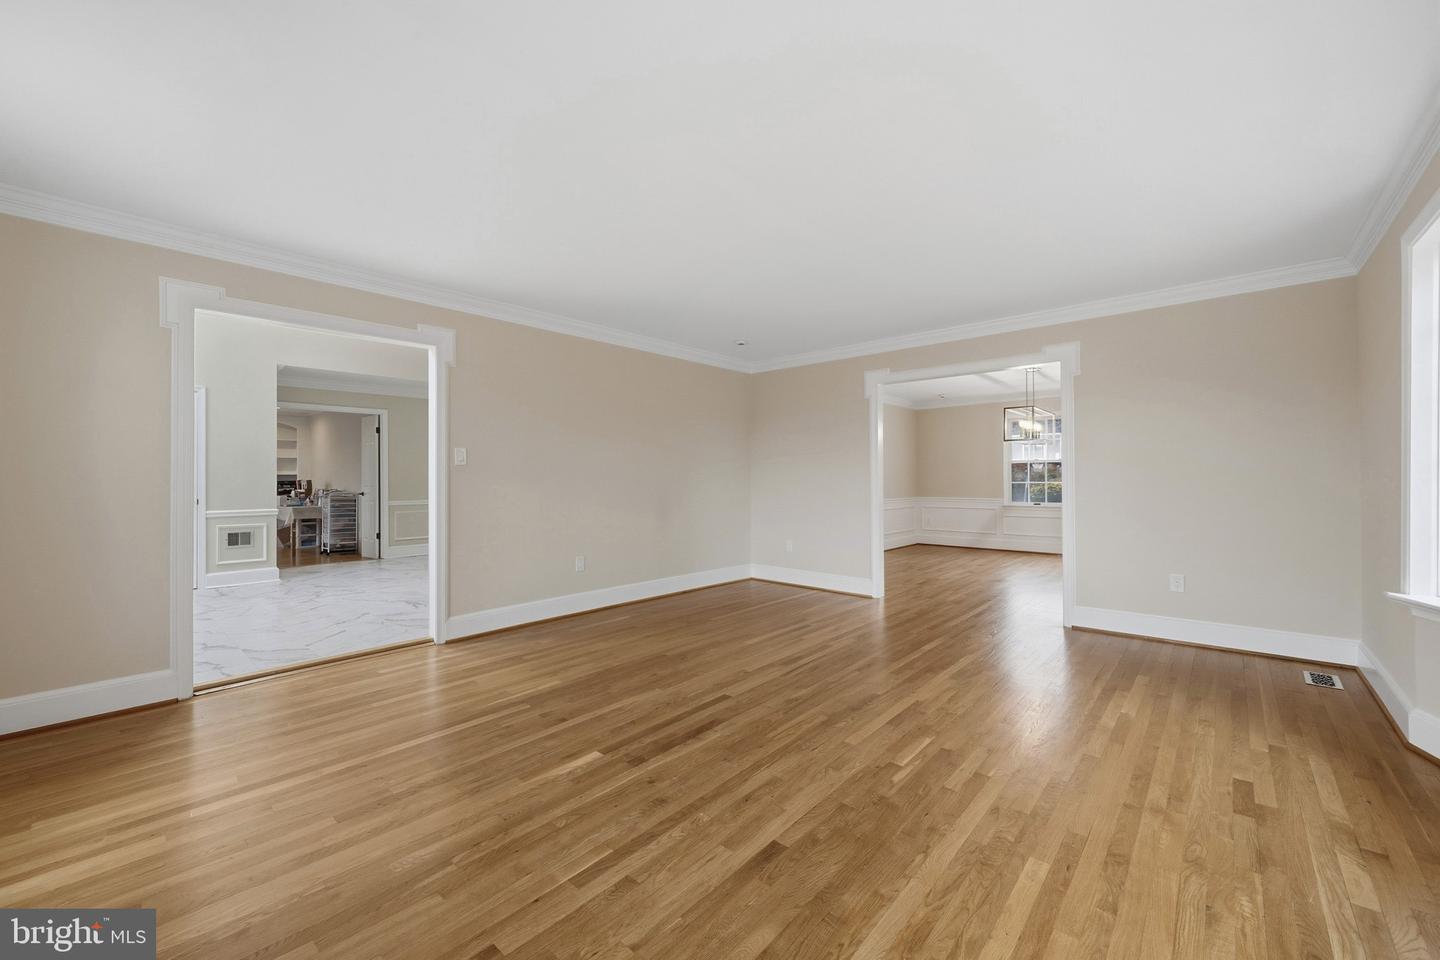
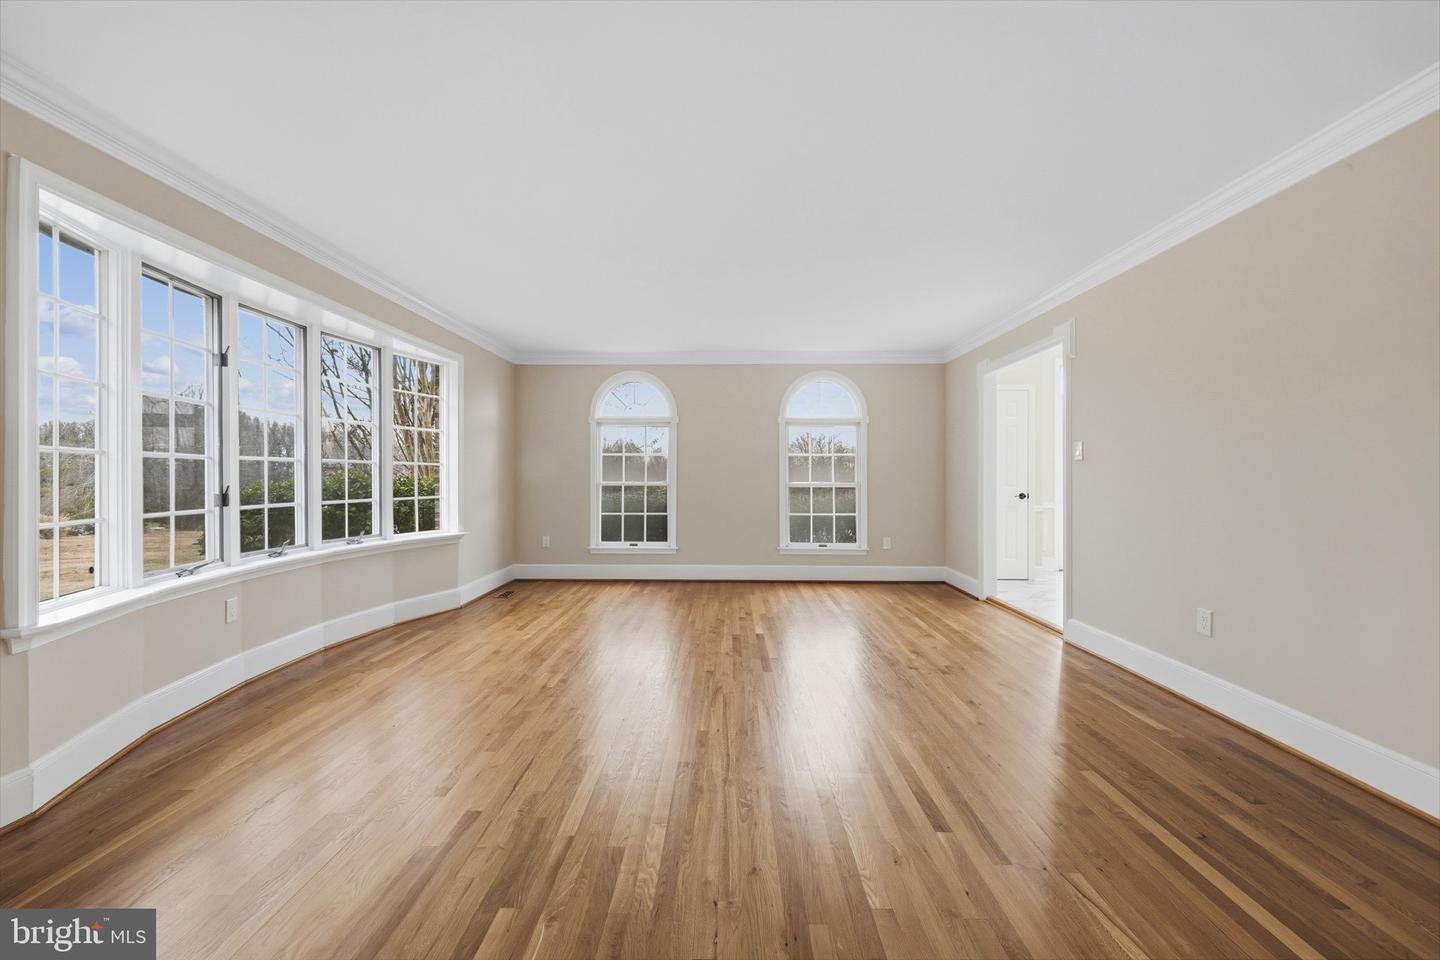
NEW PRICE - EXCEPTIONAL OPPORTUNITY! Beautiful custom home nestled on a private, serene 2-acre lot in the desirable Flintridge Community of Brookeville. This exceptional property offers outstanding indoor and outdoor living spaces, perfect for entertaining and everyday enjoyment, no HOA. The backyard is a true retreat, featuring a stunning in-ground concrete pool with an expansive concrete patio and the convenience of a full/new exterior pool bath. A large deck, with both covered and uncovered areas, provides ideal outdoor living. Inside, the home offers a thoughtfully designed layout, including a fully finished basement with a wet bar. The kitchen features granite countertops, and the home has been freshly painted, creating a bright and move-in-ready feel throughout. Home features a professionally installed radon mitigation system for added safety. Recent and valuable updates include a whole-house water filtration system, new tankless water heater, and a newly installed underground propane gas tank serving the water heater; the buyer to assume the existing solar loan (approx. $18,000- balance). Utility usage and solar details are provided in the disclosures. Additional highlights include a two-car garage recently painted, a roof less than 8 years old and meticulous upkeep reflecting pride of ownership.
Additional Information
- Subdivision
- Flintridge
- Taxes
- $11995
- Interior Features
- Breakfast Area, Carpet, Chair Railings, Crown Moldings, Curved Staircase, Dining Area, Family Room Off Kitchen, Floor Plan - Open, Formal/Separate Dining Room, Kitchen - Island, Primary Bath(s), Recessed Lighting, Bathroom - Soaking Tub, Walk-in Closet(s), Wet/Dry Bar, Wood Floors, Ceiling Fan(s), Kitchen - Eat-In, Kitchen - Table Space, Pantry, Skylight(s), Water Treat System
- School District
- Montgomery County Public Schools
- Elementary School
- Greenwood
- Middle School
- Rosa M. Parks
- High School
- Sherwood
- Fireplaces
- 1
- Fireplace Description
- Stone
- Flooring
- Hardwood, Carpet, Ceramic Tile, Marble
- Garage
- Yes
- Garage Spaces
- 2
- Exterior Features
- Extensive Hardscape, Roof Deck
- Pool Description
- Fenced, In Ground
- View
- Garden/Lawn, Scenic Vista
- Heating
- Zoned, Heat Pump(s)
- Heating Fuel
- Electric
- Cooling
- Central A/C
- Roof
- Architectural Shingle
- Water
- Well
- Sewer
- Private Sewer
- Basement
- Yes
Mortgage Calculator
Listing courtesy of Samson Properties. Contact: 2406308689