2410 Vineyard Springs Way, Ellicott City, MD 21043
- $1,368,600
- 5
- BD
- 5
- BA
- 3,992
- SqFt






- List Price
- $1,368,600
- Price Change
- ▼ $30,000 1788453449
- Days on Market
- 133
- Status
- ACTIVE
- MLS#
- MDHW2067610
- Bedrooms
- 5
- Bathrooms
- 5
- Full Baths
- 4
- Half Baths
- 1
- Living Area
- 3,992
- Lot Size (Acres)
- 0.18
- Style
- Contemporary
- Year Built
- 2018
- County
- Howard
- School District
- Howard County Public Schools
Property Description
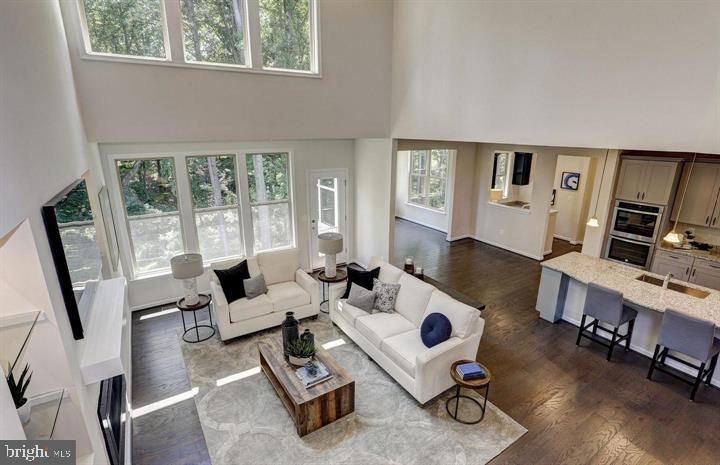
PRICE IMPROVEMENT! Don’t miss this exceptional opportunity to own a beautiful former builder’s model in the vibrant Estates at Patapsco Park community. This thoughtfully designed home offers an abundance of space, upgrades, and natural light. Highlights include a gourmet kitchen with granite countertops, hardwood flooring throughout the main level, a main-level bedroom and full bath, a gas fireplace with built-in bookshelves, a convenient planning center, a dramatic two-story gathering room extension, sunroom, loft, and a fully finished lower level. The home also features a LeafFilter gutter protection system designed to help minimize debris buildup. Backing to trees, the property offers added privacy and peaceful scenic views. Enjoy outdoor living and entertaining with two spacious decks—one off the living room and another off the main-level bedroom. The home is currently vacant and ready for its next owner. Some photographs reflect rooms as previously staged. Conveniently located near schools and just a short drive from historic Ellicott City, this home offers the ideal combination of comfort, space, privacy, and accessibility. Now offered at an improved price, this is an opportunity you won’t want to miss. Schedule your showing today and come see all this exceptional home has to offer!
Additional Information
- Subdivision
- Estates At Patapsco Park
- Taxes
- $13640
- HOA Fee
- $71
- HOA Frequency
- Monthly
- Interior Features
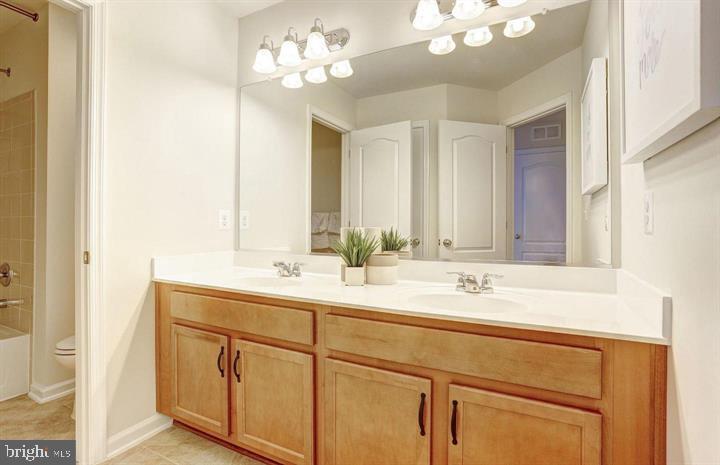
- Breakfast Area, Kitchen - Gourmet, Kitchen - Island, Kitchen - Table Space, Family Room Off Kitchen, Dining Area, Crown Moldings, Upgraded Countertops, Wood Floors, Entry Level Bedroom, Built-Ins, Primary Bath(s)
- School District
- Howard County Public Schools
- Fireplaces
- 1
- Fireplace Description
- Gas/Propane
- Flooring
- Carpet, Hardwood
- Garage
- Yes
- Garage Spaces
- 2
- View
- Trees/Woods
- Heating
- Forced Air
- Heating Fuel
- Natural Gas
- Cooling
- Central A/C
- Utilities
- Cable TV, Electric Available, Multiple Phone Lines, Natural Gas Available, Phone Available, Sewer Available, Water Available
- Water
- Public
- Sewer
- Public Septic
- Room Level
- Primary Bedroom: Upper 1, Bedroom 1: Upper 1, Bedroom 2: Upper 1, Bedroom 3: Upper 1, Loft: Upper 1, Breakfast Room: Main, Dining Room: Main, Foyer: Main, Kitchen: Main, Great Room: Main, Game Room: Lower 1, Storage Room: Lower 1
- Basement
- Yes
Mortgage Calculator
Listing courtesy of Independent Realty, Inc. Contact: 3017853300