5 Bankbarn Cir, Middletown, MD 21769
- $418,000
- 4
- BD
- 4
- BA
- 2,416
- SqFt






- List Price
- $418,000
- Days on Market
- 4
- Status
- ACTIVE
- MLS#
- MDFR2088598
- Bedrooms
- 4
- Bathrooms
- 4
- Full Baths
- 3
- Half Baths
- 1
- Living Area
- 2,416
- Lot Size (Acres)
- 0.05
- Style
- Traditional
- Year Built
- 2003
- County
- Frederick
- School District
- Frederick County Public Schools
Property Description
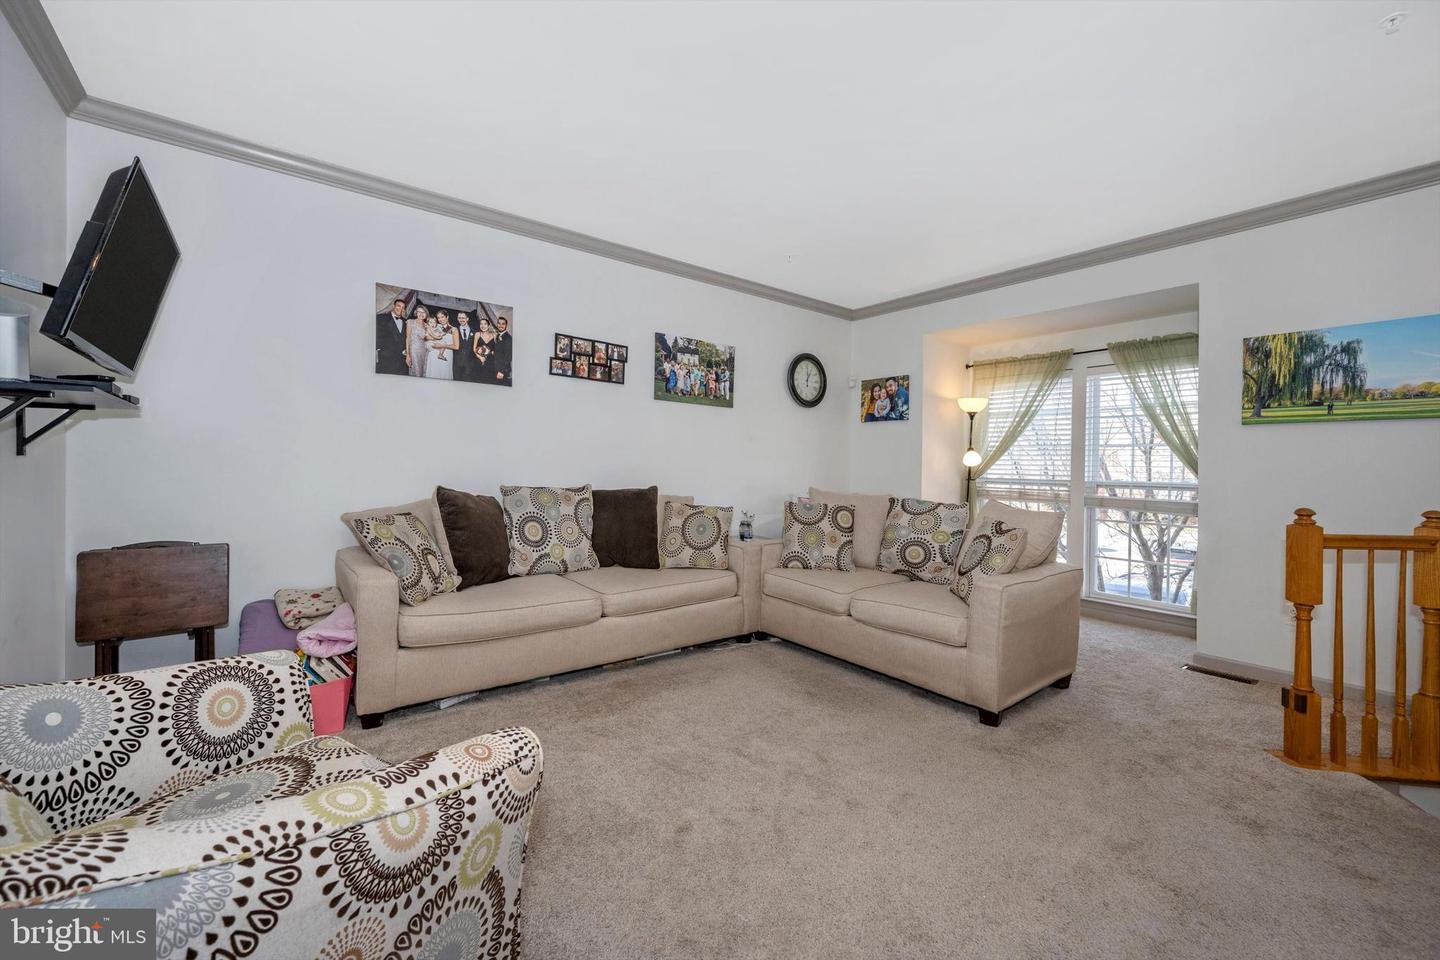
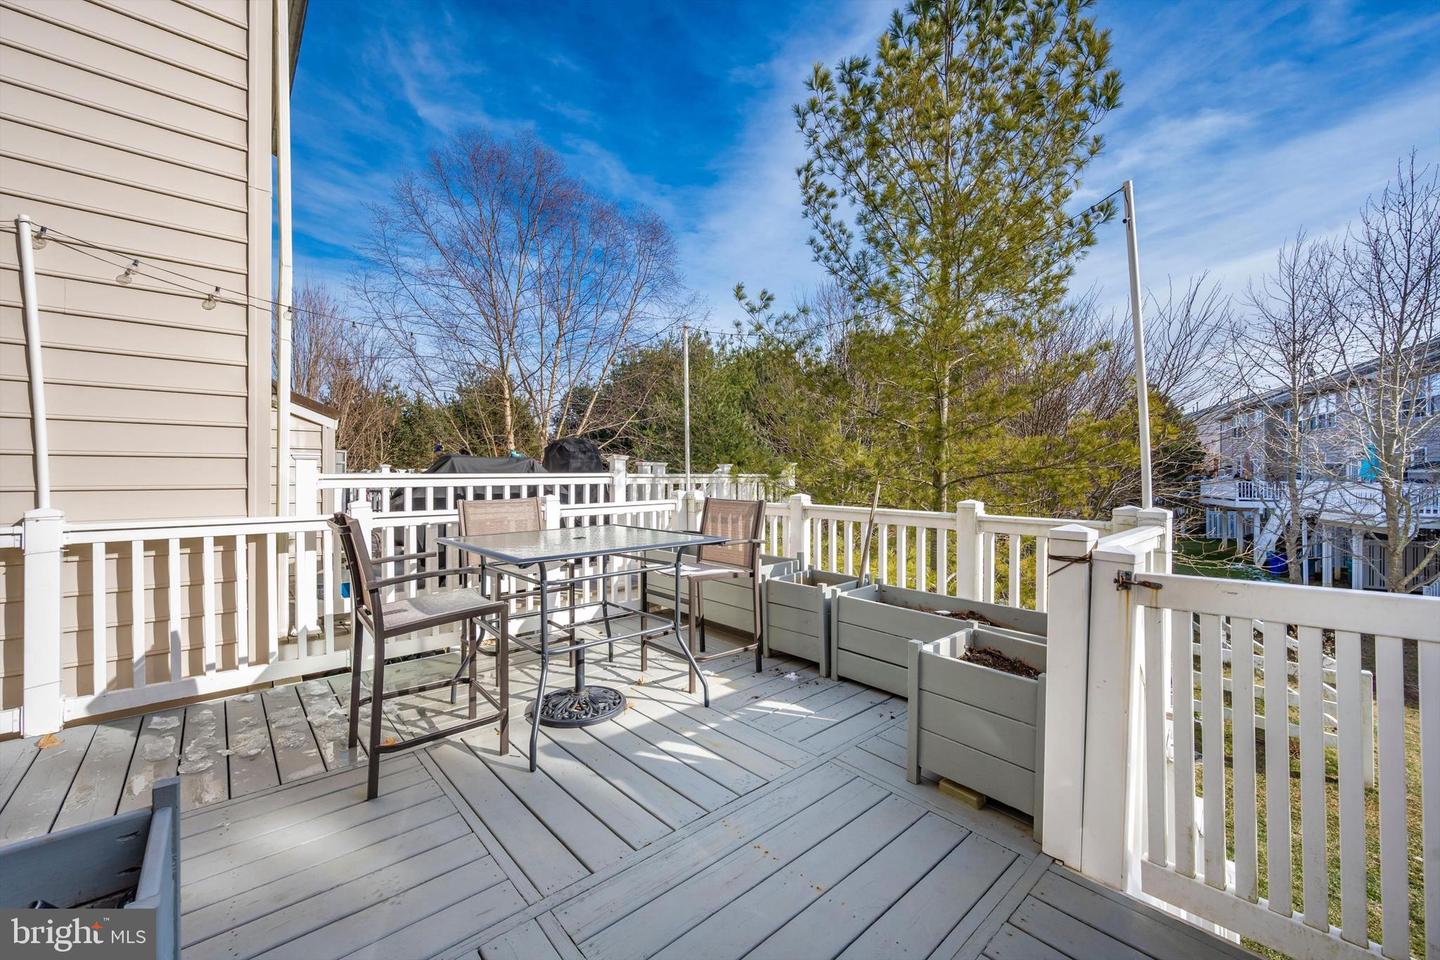
Welcome to 5 Bankbarn Circle, a stunning three-story townhouse offering 2,416 square feet of beautifully designed living space in Middletown’s highly desirable Glenbrook community. This home features four spacious bedrooms, three and a half baths, and three levels of expanded space thanks to generous rear bump-outs and a step-up entryway leading to a large living room with a classic bay window. Perfect for relaxing or entertaining, the home has scenic mountain views, a bright kitchen with a center island and breakfast area, and a rear deck. Retire to the primary suite featuring a luxurious soaking tub and separate shower, or utilize the fully finished lower level. Most importantly, this turnkey home offers ultimate peace of mind with major systems recently replaced: a new HVAC system in 2021, a new water heater in 2024, a brand-new roof in 2025, and updated gutters and downspouts in 2025. Located within the top-rated Frederick County Public Schools district, this remarkable property is ready to welcome you home.
Additional Information
- Subdivision
- Glenbrook
- Taxes
- $4746
- HOA Fee
- $68
- HOA Frequency
- Monthly
- Interior Features
- Bathroom - Soaking Tub, Bathroom - Stall Shower, Bathroom - Tub Shower, Breakfast Area, Carpet, Dining Area, Kitchen - Island, Walk-in Closet(s)
- School District
- Frederick County Public Schools
- Elementary School
- Middletown
- Middle School
- Middletown
- High School
- Middletown
- Flooring
- Carpet, Hardwood
- View
- Mountain
- Heating
- Forced Air
- Heating Fuel
- Natural Gas
- Cooling
- Other
- Roof
- Shingle
- Water
- Public
- Sewer
- Public Sewer
- Basement
- Yes
Mortgage Calculator
Listing courtesy of Berkshire Hathaway HomeServices PenFed Realty. Contact: