2826 Chauncey Hill Dr Unit #46, Manchester, MD 21102
- $485,000
- 3
- BD
- 4
- BA
- 2,508
- SqFt




- List Price
- $485,000
- Price Change
- ▼ $15,000 1787958518
- Days on Market
- 25
- Status
- ACTIVE
- MLS#
- MDCR2036942
- Bedrooms
- 3
- Bathrooms
- 4
- Full Baths
- 4
- Living Area
- 2,508
- Style
- Villa
- Year Built
- 2014
- County
- Carroll
- School District
- Carroll County Public Schools
Property Description
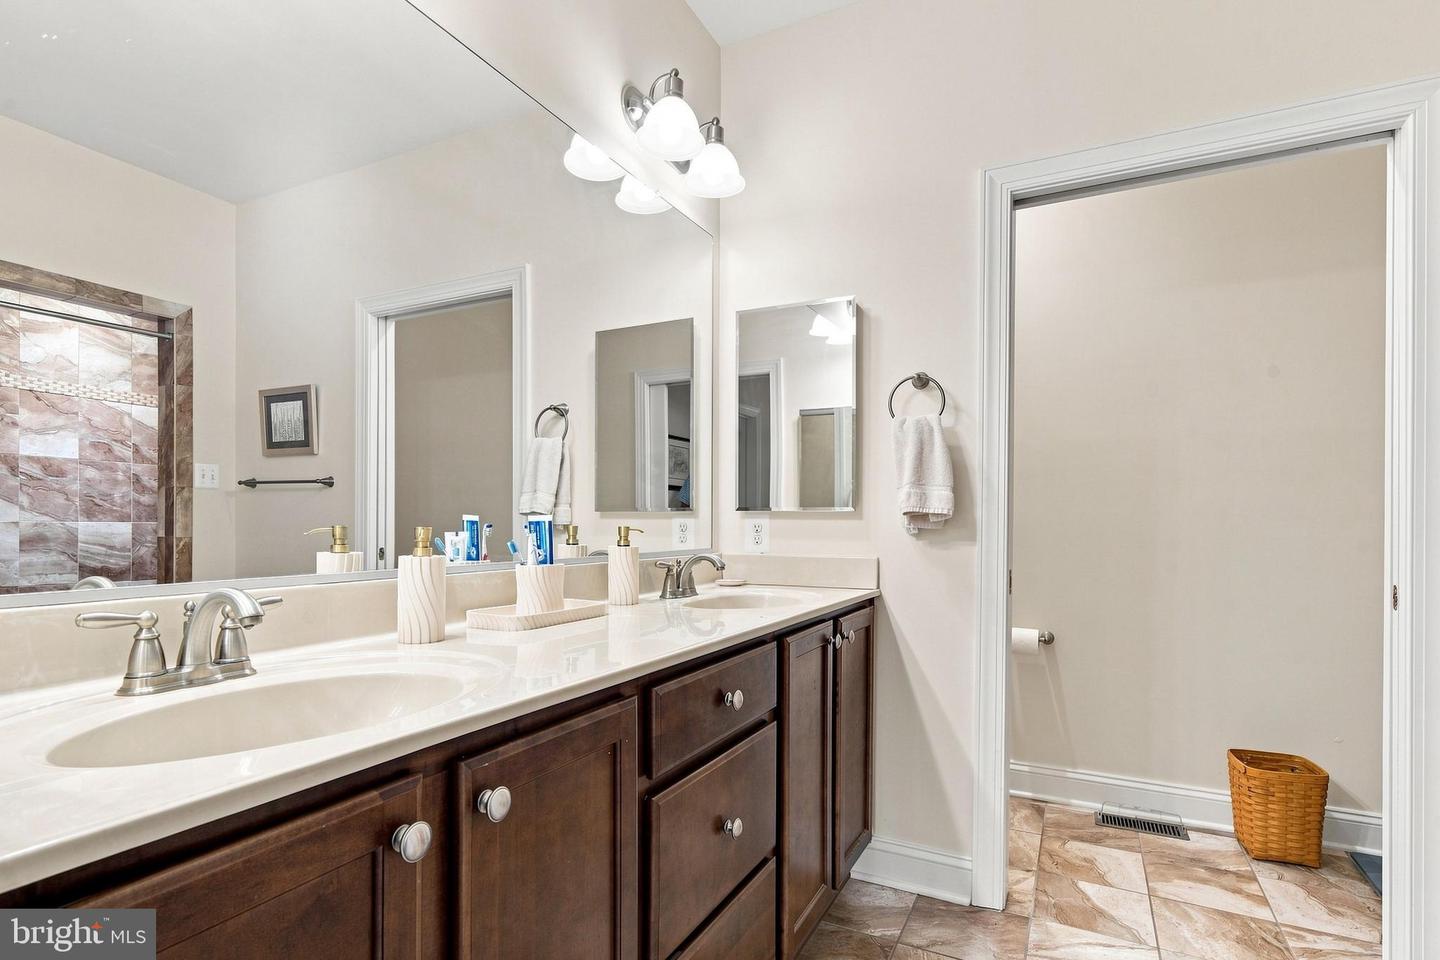
Price Improvement!! Welcome to this beautifully appointed villa-style townhome in the community of Castlefield, a sought-after 55+ neighborhood offering an exceptional combination of space, comfort, and convenience. With over 3,700 square feet of finished living space, this impressive home offers 3 bedrooms and 4 full baths across three thoughtfully designed levels. The main level features a desirable primary suite, along with an inviting open-concept floor plan that seamlessly connects the kitchen, living room, and dining area. The well-appointed kitchen features granite countertops and stainless steel appliances, making it both stylish and functional for everyday living and entertaining. Step outside to enjoy the screened porch and deck with sun shade, creating wonderful spaces for relaxing, entertaining, or enjoying the outdoors. The upper level offers a spacious loft area, additional bedroom, bonus room (could easily be a 4th bedroom), and full bath—providing flexible space for guests, hobbies, a home office, or a private retreat. The expansive finished basement adds even more versatility with a massive recreation room, full bath, and ample storage. Whether used for entertaining, a media room, fitness area, hobbies, or extended guest space, this level offers endless possibilities. Located in the welcoming Castlefield 55+ community, this spacious villa-style townhome delivers the ease of low-maintenance living without sacrificing space. With its main-level primary suite, open-concept design, extensive finished living areas, multiple outdoor spaces, and abundant storage, this is a home designed for comfortable living and effortless entertaining.
Additional Information
- Subdivision
- Castlefield
- Taxes
- $6793
- Condo Fee
- $350
- School District
- Carroll County Public Schools
- Fireplaces
- 1
- Fireplace Description
- Gas/Propane
- Garage
- Yes
- Garage Spaces
- 2
- Heating
- Heat Pump(s), Forced Air, Zoned
- Heating Fuel
- Natural Gas, Electric
- Cooling
- Central A/C, Ceiling Fan(s)
- Roof
- Architectural Shingle
- Water
- Public
- Sewer
- Public Sewer
- Room Level
- Full Bath: Upper 1, Loft: Upper 1, Bonus Room: Upper 1, Bedroom 3: Upper 1, Primary Bedroom: Main, Primary Bathroom: Main, Living Room: Main, Dining Room: Main, Full Bath: Main, Bedroom 2: Main, Kitchen: Main, Screened Porch: Main, Mud Room: Main, Full Bath: Lower 1, Family Room: Lower 1, Storage Room: Lower 1
- Basement
- Yes
Mortgage Calculator
Listing courtesy of RE/MAX Executive. Contact: (443) 292-9250