113 S Lightner St, Union Bridge, MD 21791
- $419,500
- 4
- BD
- 3
- BA
- 2,292
- SqFt






- List Price
- $419,500
- Price Change
- ▼ $10,000 1787324762
- Days on Market
- 53
- Status
- ACTIVE
- MLS#
- MDCR2036290
- Bedrooms
- 4
- Bathrooms
- 3
- Full Baths
- 2
- Half Baths
- 1
- Living Area
- 2,292
- Lot Size (Acres)
- 0.51
- Style
- Farmhouse/National Folk
- Year Built
- 1860
- County
- Carroll
- School District
- Carroll County Public Schools
Property Description
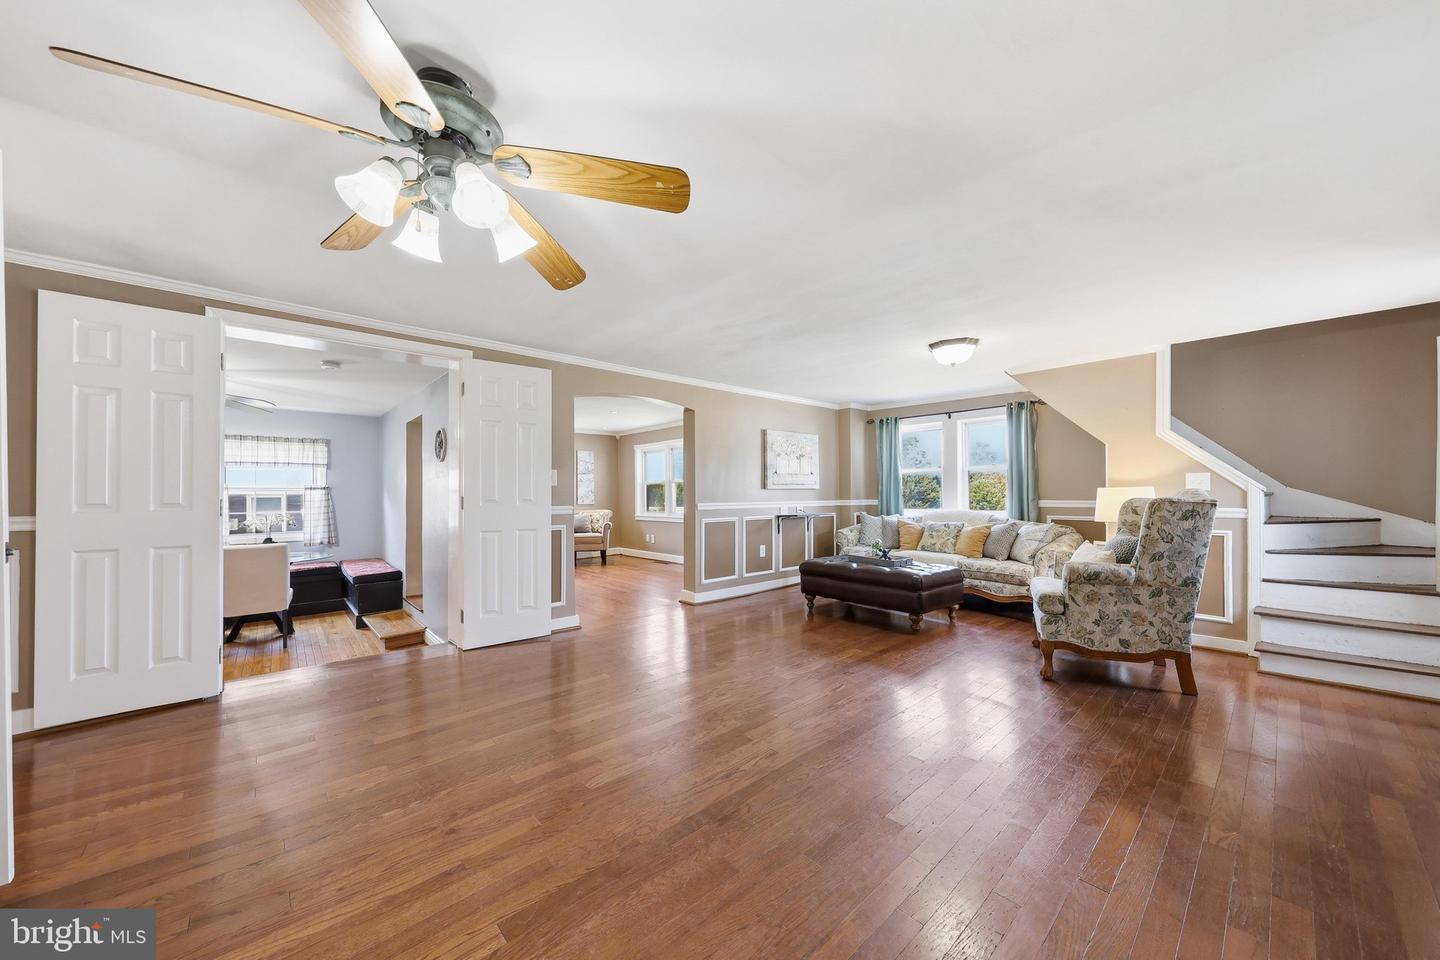
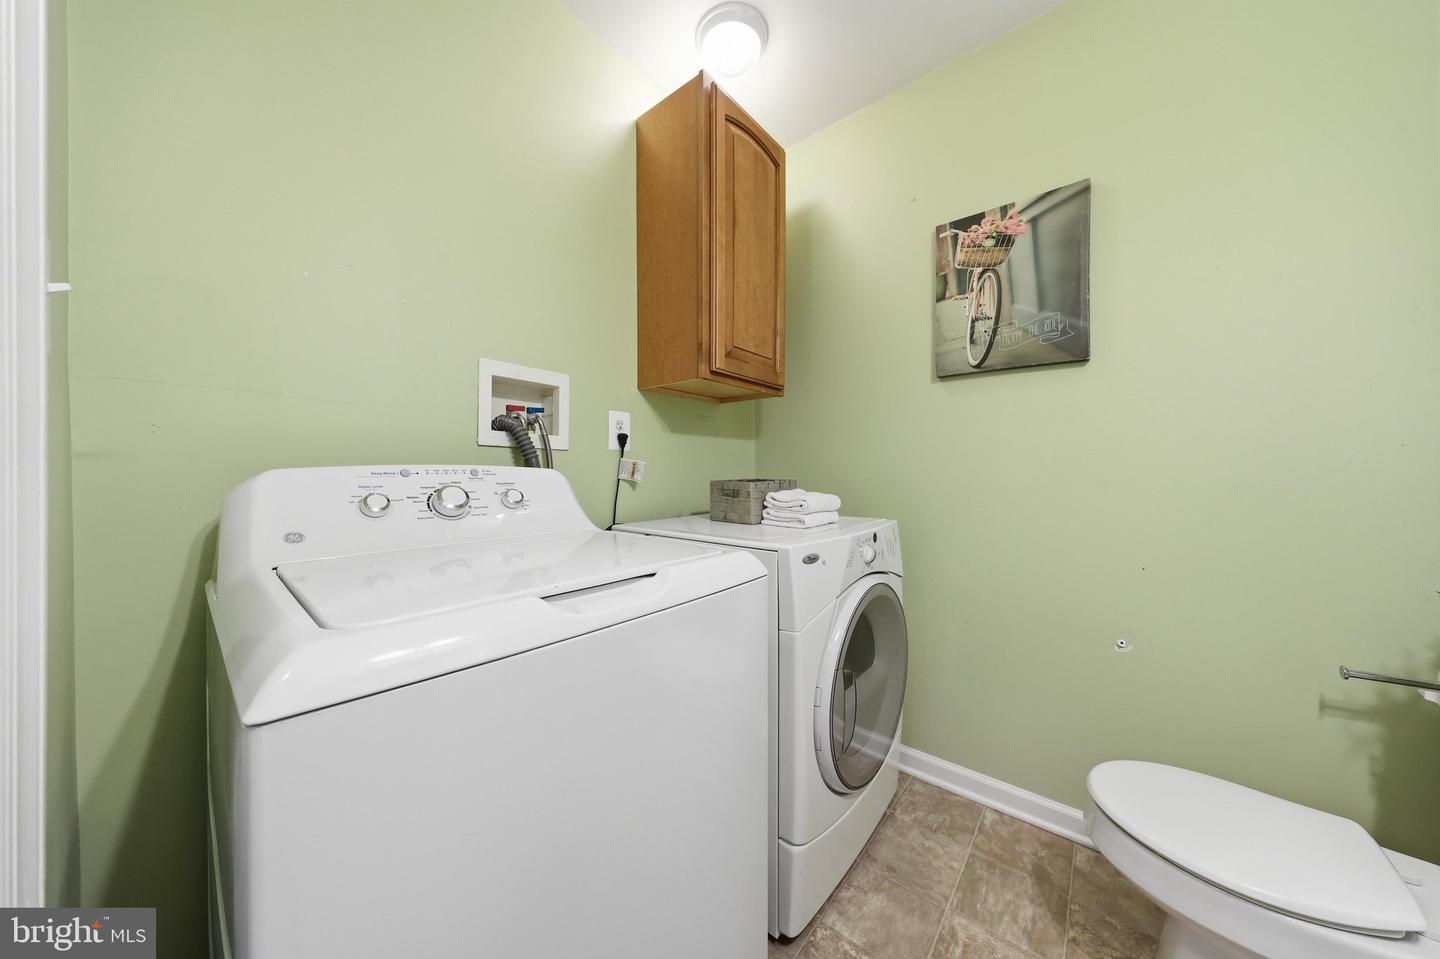
If you've been looking for a home with a little more room inside and out, 113 S Lightner Street is the one! Set on more than half an acre, this 4-bedroom home offers over 2,200 square feet of living space, two detached garages, workshop space, and a backyard that is surprisingly private for an in-town location. Step inside to the welcoming living room, where hardwood floors begin and continue throughout the home. The spacious kitchen has lots of storage including a large pantry and room for a table. The family room and dining room combination with pellet stove offers a comfortable place to gather and settle in. An additional flex room gives you options for a home office, playroom, hobby space, or whatever best fits your lifestyle, with the added convenience of a full bath on the main level. Upstairs, you'll find four bedrooms, including a spacious primary bedroom with its own full bath and three large walk-in closets. An additional half bath and upstairs laundry room complete the upper level. Outside is where this property really sets itself apart. The generous yard offers room to garden, entertain, play, or simply enjoy having some breathing room. Mature trees along the back create a peaceful backdrop, while the covered front porch and spacious rear patio give you two great spots to enjoy the outdoors. And then there are the garages. Located directly across from the house, the main garage features two oversized bays plus workshop space, including a high-clearance bay with room for larger vehicles, trucks, or a vehicle lift. A second detached garage adds another bay along with an attached storage shed. Cars, tools, woodworking, equipment, hobbies, or storage – whatever your needs are we’ve got it! With more than half an acre, over 2,200 square feet, flexible living spaces, and garage and workshop space that is hard to find, this is more than just a 4-bedroom home. It's a property with room to live, work, create, and make it your own - right in the heart of Union Bridge.
Additional Information
- Subdivision
- None Available
- Taxes
- $4708
- Interior Features
- Bathroom - Soaking Tub, Bathroom - Tub Shower, Breakfast Area, Family Room Off Kitchen, Kitchen - Country, Kitchen - Eat-In, Kitchen - Table Space, Primary Bath(s), Stove - Pellet, Walk-in Closet(s), Wood Floors
- School District
- Carroll County Public Schools
- Flooring
- Wood
- Garage
- Yes
- Garage Spaces
- 2
- Exterior Features
- Gutter System, Outbuilding(s), Sidewalks
- Heating
- Forced Air, Pellet Stove
- Heating Fuel
- Oil, Pellets
- Cooling
- Central A/C
- Roof
- Asphalt
- Water
- Public
- Sewer
- Public Sewer
- Room Level
- Kitchen: Main, Dining Room: Main, Living Room: Main, Den: Main, Full Bath: Main, Family Room: Main, Mud Room: Main
- Basement
- Yes
Mortgage Calculator
Listing courtesy of Samson Properties. Contact: 3018828710