5127 Mcfaul Rd, Baltimore, MD 21206
- $399,900
- 5
- BD
- 2
- BA
- 1,072
- SqFt




- List Price
- $399,900
- Price Change
- ▼ $10,100 1788384016
- Days on Market
- 11
- Status
- ACTIVE
- MLS#
- MDBC2174304
- Bedrooms
- 5
- Bathrooms
- 2
- Full Baths
- 2
- Living Area
- 1,072
- Lot Size (Acres)
- 0.16
- Style
- Split Level
- Year Built
- 1962
- County
- Baltimore
- School District
- Baltimore County Public Schools
Property Description
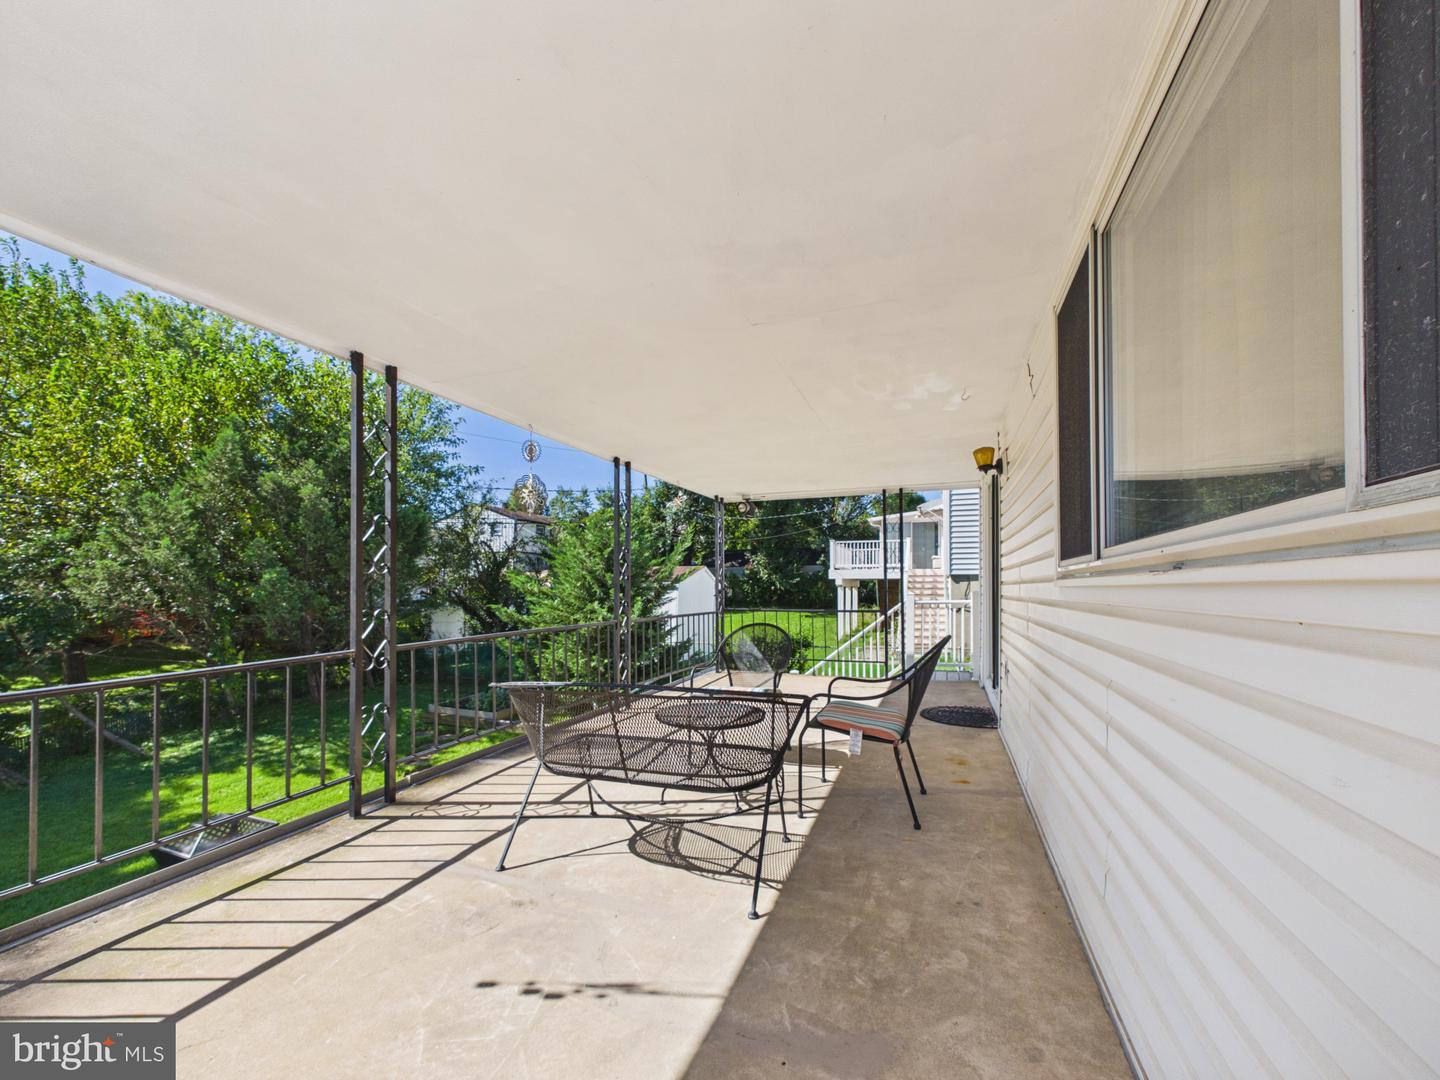
Welcome to 5127 McFaul Road—a spacious and versatile 4-bedroom, 2-full-bath split-level home designed to adapt to the way you live. With two full kitchens and distinct upper- and lower-level living areas, the floor plan offers exceptional flexibility for generational living, an in-law arrangement, an au pair, extended-stay guests, or simply additional space and privacy under one roof. The main level welcomes you with beautiful wood floors, generous natural light, and a comfortable layout for everyday living and entertaining. The lower level expands the possibilities with its own kitchen and additional living space—perfect for creating a private suite, recreation area, home office, guest retreat, or flexible living quarters. Relax in the sunroom overlooking the rear yard, entertain on the spacious rear porch and deck, or enjoy the beautifully maintained, fully fenced yard. There is plenty of room for cookouts, gardening, pets, recreation, and memorable gatherings with the people who matter most. Additional highlights include off-street parking, two full bathrooms, generous living space, and a floor plan offering both connection and separation when desired. Conveniently located near shopping, dining, schools, parks, commuter routes, and everyday necessities, 5127 McFaul Road offers more than space—it offers options. Bring your vision and discover a home built to accommodate today’s needs while providing room for tomorrow’s possibilities.
Additional Information
- Subdivision
- Blackthorn
- Taxes
- $2832
- Interior Features
- 2nd Kitchen, Bathroom - Tub Shower, Bathroom - Walk-In Shower, Carpet, Dining Area, Floor Plan - Traditional, Kitchen - Eat-In, Kitchen - Table Space, Wood Floors
- School District
- Baltimore County Public Schools
- Flooring
- Carpet, Ceramic Tile, Vinyl, Wood
- Exterior Features
- Sidewalks
- Heating
- Forced Air
- Heating Fuel
- Natural Gas
- Cooling
- Central A/C
- Utilities
- Cable TV Available
- Water
- Public
- Sewer
- Public Sewer
- Room Level
- Bedroom 1: Main, Bedroom 2: Main, Bedroom 3: Main, Kitchen: Main, Living Room: Main, Dining Room: Main, Bathroom 1: Main, Bedroom 4: Lower 1, Bedroom 5: Lower 1, Bathroom 2: Lower 1, Kitchen: Lower 1, Sun/Florida Room: Lower 1
- Basement
- Yes
Mortgage Calculator
Listing courtesy of Realty ONE Group Excellence. Contact: 4432336156