2031 Jasmine Rd, Dundalk, MD 21222
- $215,000
- 4
- BD
- 2
- BA
- 1,024
- SqFt


- List Price
- $215,000
- Price Change
- ▼ $10,000 1788445380
- Days on Market
- 46
- Status
- ACTIVE
- MLS#
- MDBC2170402
- Bedrooms
- 4
- Bathrooms
- 2
- Full Baths
- 2
- Living Area
- 1,024
- Lot Size (Acres)
- 0.04
- Style
- Traditional
- Year Built
- 1956
- County
- Baltimore
- School District
- Baltimore County Public Schools
Property Description
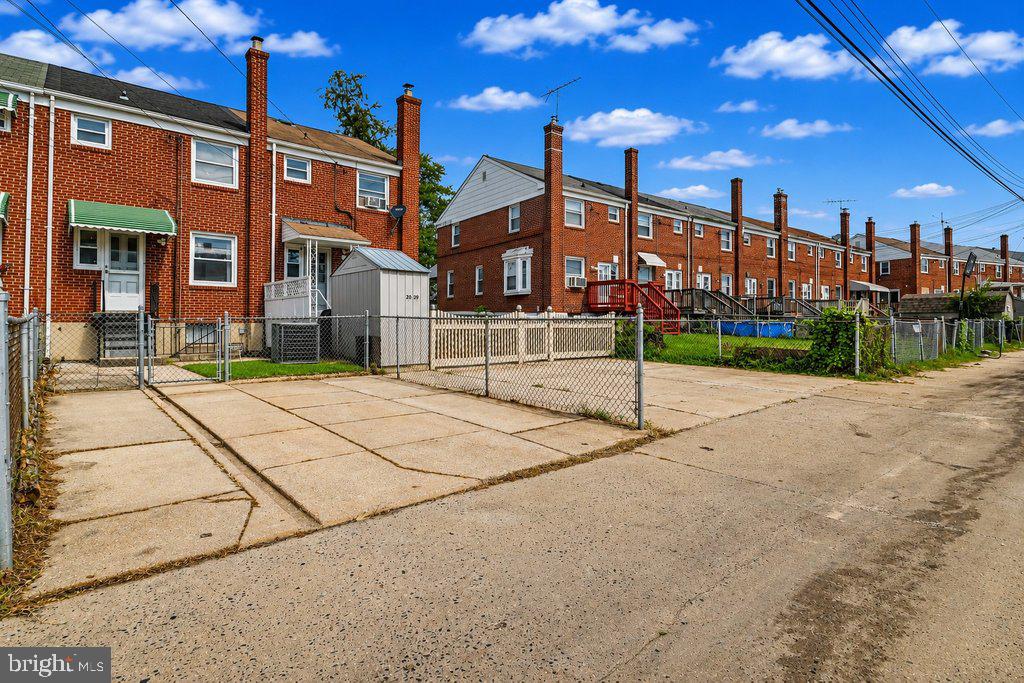
PRICE ADJUSTMENT $215k - This traditional brick home offers a separation in living space if desired. A basement dwelling with full bathroom and bedroom with walkout to rear parking pad and 3 full bedrooms and bathroom upstairs for an inviting atmosphere perfect for both relaxation and entertaining. Complete with a covered front porch YOUR new home features a bonus living space. The interior showcases an original traditional floor plan with hardwoods highlighted by a dedicated dining area that seamlessly connects to the living room, perfect for hosting gatherings. The recent upgrades include a NEW Roof 2026, HVAC 2023 and W/D 2023. The kitchen has an original vintage tile back-splash and equipped with the working essential appliances, including a gas oven/range, refrigerator, microwave. The lower floor laundry area enhances practicality, and offers additional storage! With its classic brick exterior, this property combines low-maintenance living with a warm, inviting feel. Commuting is a breeze with quick access to 95, 895 & I-695!! Within close proximity to green spaces for outdoor activities, not ramp access, water access, local community parks and trails while local shops and dining options are within easy reach. Experience the perfect blend of comfort and convenience in this delightful townhouse, why rent when you can buy? Don't miss your chance to call Jasmine Rd HOME! *Pictures are virtually staged”
Additional Information
- Subdivision
- Southfield
- Taxes
- $1862
- Interior Features
- Dining Area, Floor Plan - Traditional
- School District
- Baltimore County Public Schools
- Elementary School
- Sandy Plains
- Middle School
- General John Stricker
- High School
- Patapsco High & Center For Arts
- Heating
- Forced Air
- Heating Fuel
- Natural Gas
- Cooling
- Ceiling Fan(s), Central A/C
- Water
- Public
- Sewer
- Public Sewer
- Room Level
- Primary Bedroom: Upper 1, Bedroom 2: Upper 1, Bedroom 3: Upper 1, Bathroom 1: Upper 1, Living Room: Main, Dining Room: Main, Kitchen: Main, Laundry: Lower 1
- Basement
- Yes
Mortgage Calculator
Listing courtesy of Corner House Realty. Contact: (443) 499-3839