226 Gwynnbrook Ave, Owings Mills, MD 21117
- $485,000
- 4
- BD
- 3
- BA
- 2,004
- SqFt






- List Price
- $485,000
- Days on Market
- 14
- Status
- ACTIVE
- MLS#
- MDBC2169654
- Bedrooms
- 4
- Bathrooms
- 3
- Full Baths
- 2
- Half Baths
- 1
- Living Area
- 2,004
- Lot Size (Acres)
- 0.56
- Style
- Colonial
- Year Built
- 1921
- County
- Baltimore
- School District
- Baltimore County Public Schools
Property Description
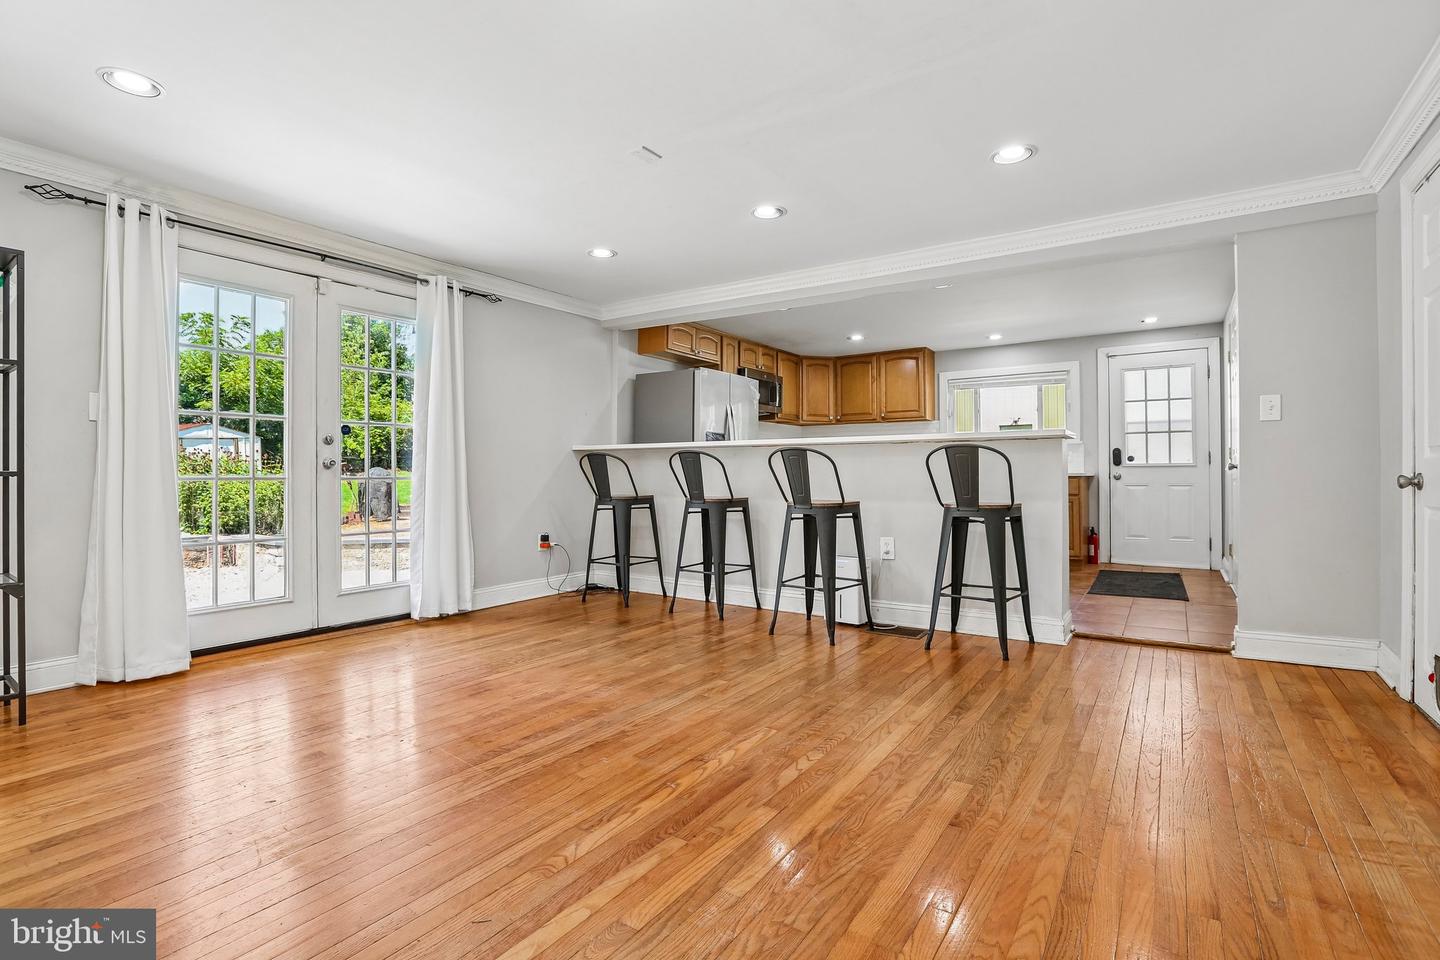
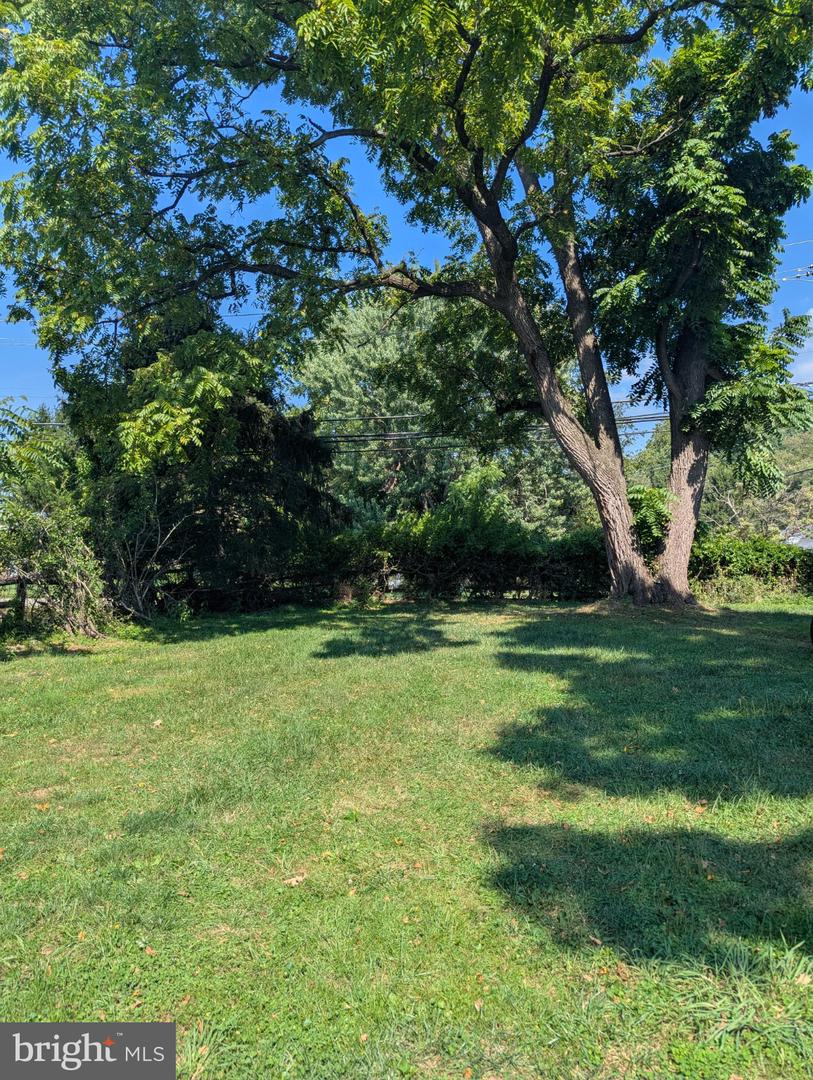
Welcome to this inviting detached home in Owings Mills offering 4 bedrooms and 2.5 bathrooms with comfortable living spaces and plenty of room to enjoy both indoors and out. A large covered front porch welcomes you inside, where wood floors flow through the main level. The kitchen features a breakfast bar, recessed lighting, stainless steel appliances, wood cabinetry, and a subway tile backsplash, with a separate dining room nearby. A convenient half bathroom completes the main level. The home is updated and well maintained. Outside, the fenced backyard provides a private setting surrounded by mature trees, with a brick patio, fire pit area, and plenty of space for outdoor entertaining, gardening, or relaxing. Parking is a breeze with a large detached garage and a driveway with additional spots. The 24x33ft detached garage is a versatile space which has room for 4 vehicles, has 14 ft doors and was built in 2022. Conveniently located with easy access to Reisterstown Road and I-795, plus nearby restaurants, shopping, grocery stores, and everyday conveniences.
Additional Information
- Subdivision
- Owings Mills
- Taxes
- $2610
- Interior Features
- Family Room Off Kitchen, Dining Area, Floor Plan - Open
- School District
- Baltimore County Public Schools
- Elementary School
- Owings Mills
- Middle School
- Franklin
- High School
- Owings Mills
- Fireplaces
- 1
- Garage
- Yes
- Garage Spaces
- 4
- Heating
- Forced Air
- Heating Fuel
- Natural Gas
- Cooling
- Central A/C
- Water
- Public
- Sewer
- Public Sewer
- Room Level
- Living Room: Main, Dining Room: Main, Primary Bedroom: Upper 1, Bedroom 2: Upper 1, Bedroom 3: Upper 1, Bedroom 4: Upper 1, Family Room: Main
- Basement
- Yes
Mortgage Calculator
Listing courtesy of Redfin Corp. Contact: 4102028454