6313 Falconwood St, Middle River, MD 21220
- $600,000
- 3
- BD
- 4
- BA
- 3,120
- SqFt








- List Price
- $600,000
- Price Change
- ▼ $25,000 1787339484
- Days on Market
- 57
- Status
- ACTIVE
- MLS#
- MDBC2167720
- Bedrooms
- 3
- Bathrooms
- 4
- Full Baths
- 3
- Half Baths
- 1
- Living Area
- 3,120
- Lot Size (Acres)
- 0.07
- Style
- Colonial
- Year Built
- 2017
- County
- Baltimore
- School District
- Baltimore County Public Schools
Property Description
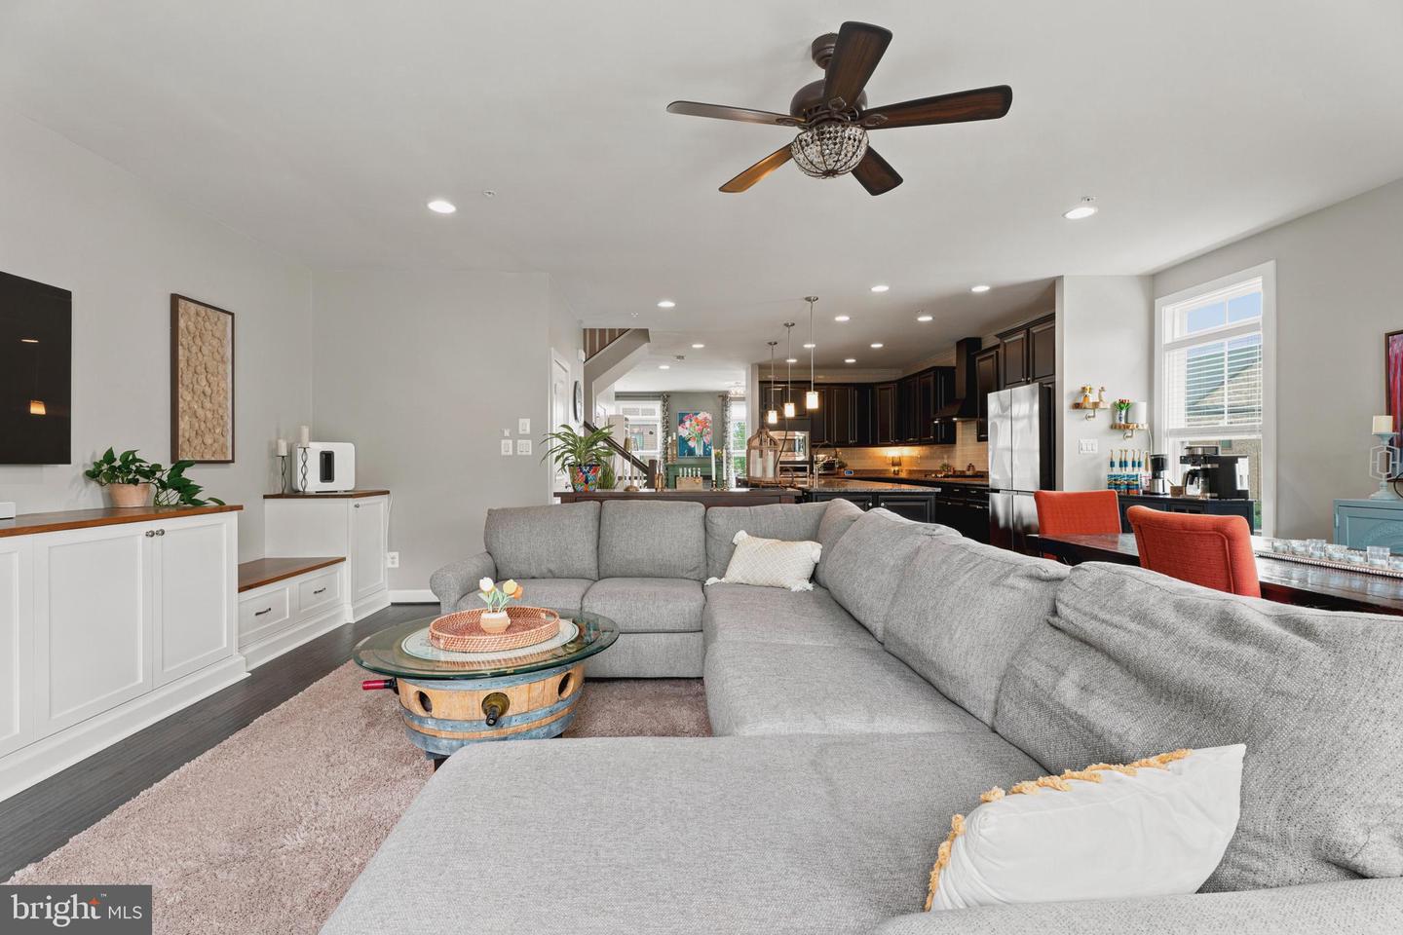
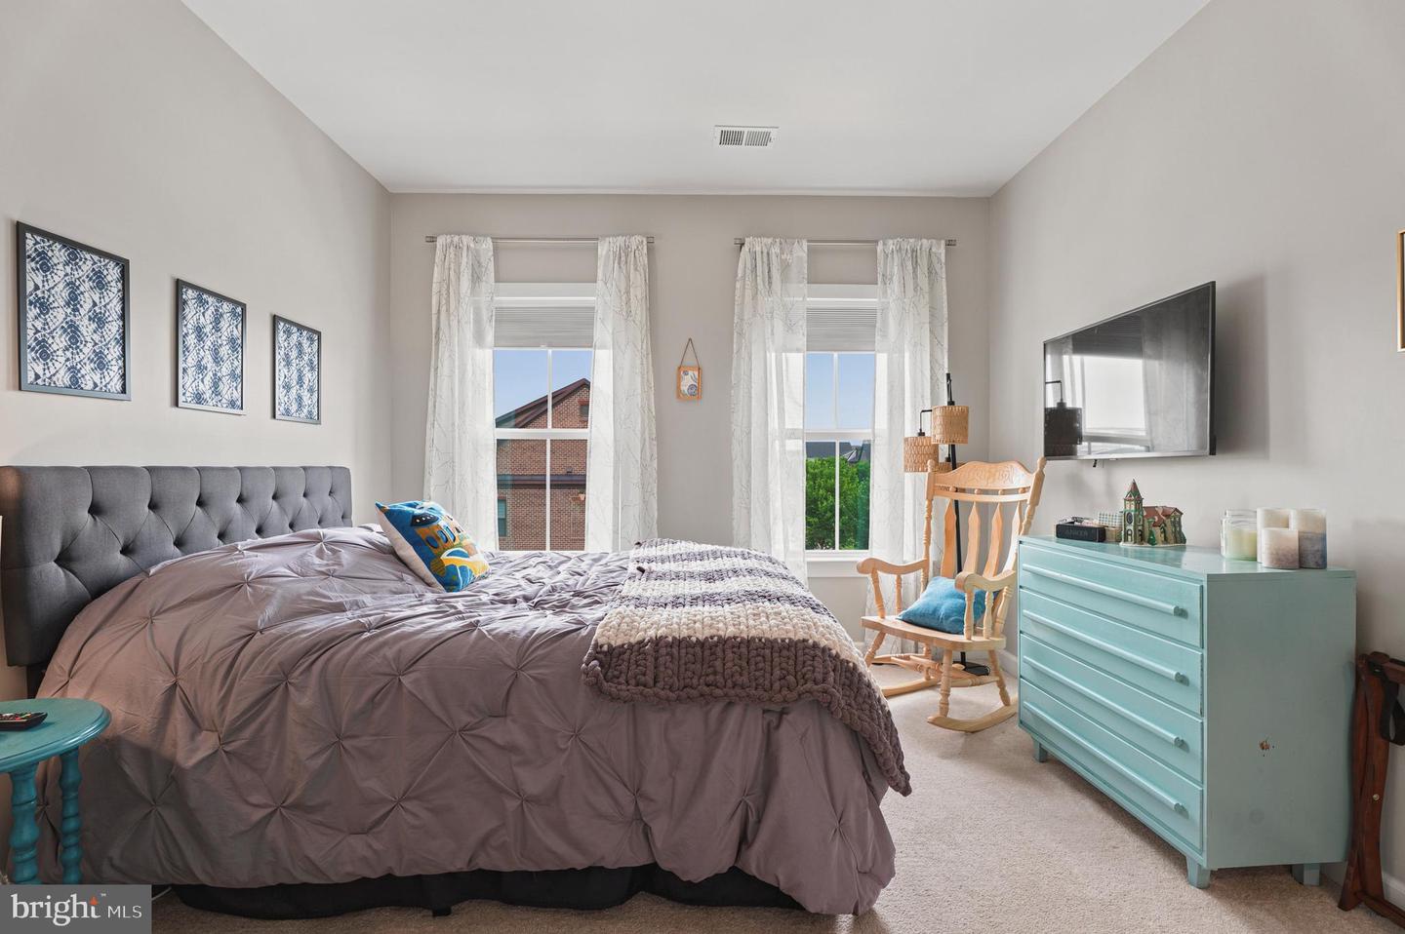
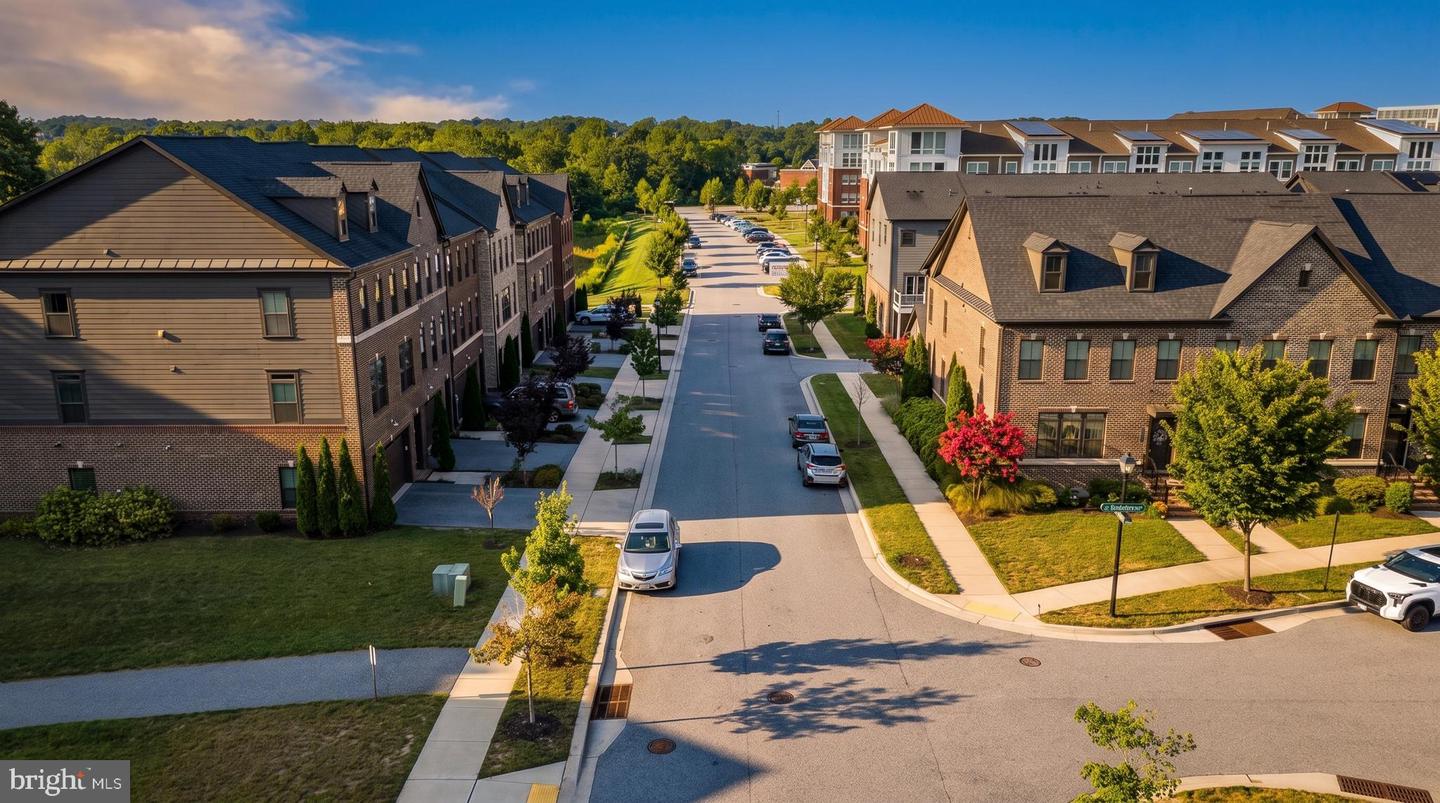
**$25K PRICE IMPROVEMENT!!!** Welcome home to Greenleigh, where modern luxury meets resort-style community living. This rarely available end-of-group townhome sits on one of the neighborhood's most desirable lots, offering over 3,100 square feet of finished living space with serene wooded views and true privacy. Inside, an open, light-filled floor plan showcases hardwood flooring throughout the kitchen, great room, dining area, and owner's suite. The gourmet kitchen features granite countertops, a large center island, stainless steel appliances, and custom built-ins — ideal for entertaining. The great room opens to a maintenance-free deck overlooking the wooded backdrop. The owner's suite offers hardwood flooring, a spacious walk-in closet, and a spa-inspired bath with dual shower heads, plus a convenient upper-level laundry room. The entry level adds a spacious recreation room, full bathroom, and walk-out access to a fully fenced backyard — perfect for a home office, guest space, or fitness room. Additional highlights include an oversized two-car garage and three full bathrooms throughout. Greenleigh's amenities include a community pool, clubhouse, fitness center, yoga studio, walking trails, and dog park, just minutes from Route 43, I-95, I-695, shopping, and dining. Rare opportunities like this don't come along often. Schedule your private tour today and experience one of Greenleigh's premier homes for yourself.
Additional Information
- Subdivision
- Greenleigh
- Taxes
- $6267
- HOA Fee
- $133
- HOA Frequency
- Monthly
- Interior Features
- Carpet, Ceiling Fan(s), Dining Area, Family Room Off Kitchen, Floor Plan - Open, Kitchen - Eat-In, Primary Bath(s), Upgraded Countertops, Wood Floors
- Amenities
- Common Grounds, Community Center, Fitness Center, Pool - Outdoor, Swimming Pool
- School District
- Baltimore County Public Schools
- Garage
- Yes
- Garage Spaces
- 2
- Exterior Features
- Street Lights, Sidewalks
- Community Amenities
- Common Grounds, Community Center, Fitness Center, Pool - Outdoor, Swimming Pool
- View
- Trees/Woods
- Heating
- Forced Air
- Heating Fuel
- Natural Gas
- Cooling
- Central A/C, Ceiling Fan(s)
- Water
- Public
- Sewer
- Public Sewer
- Room Level
- Recreation Room: Main, Dining Room: Upper 1, Living Room: Upper 1, Kitchen: Upper 1, Primary Bedroom: Upper 2, Bedroom 2: Upper 2, Bedroom 3: Upper 2, Laundry: Upper 2
- Basement
- Yes
Mortgage Calculator
Listing courtesy of Cummings & Co Realtors. Contact: (410) 823-0033