10419 Campbell Blvd, Middle River, MD 21220
- $419,900
- 4
- BD
- 4
- BA
- 2,160
- SqFt










- List Price
- $419,900
- Price Change
- ▼ $10,000 1782921337
- Days on Market
- 69
- Status
- ACTIVE
- MLS#
- MDBC2158984
- Bedrooms
- 4
- Bathrooms
- 4
- Full Baths
- 3
- Half Baths
- 1
- Living Area
- 2,160
- Style
- Contemporary
- Year Built
- 2015
- County
- Baltimore
- School District
- Baltimore County Public Schools
Property Description
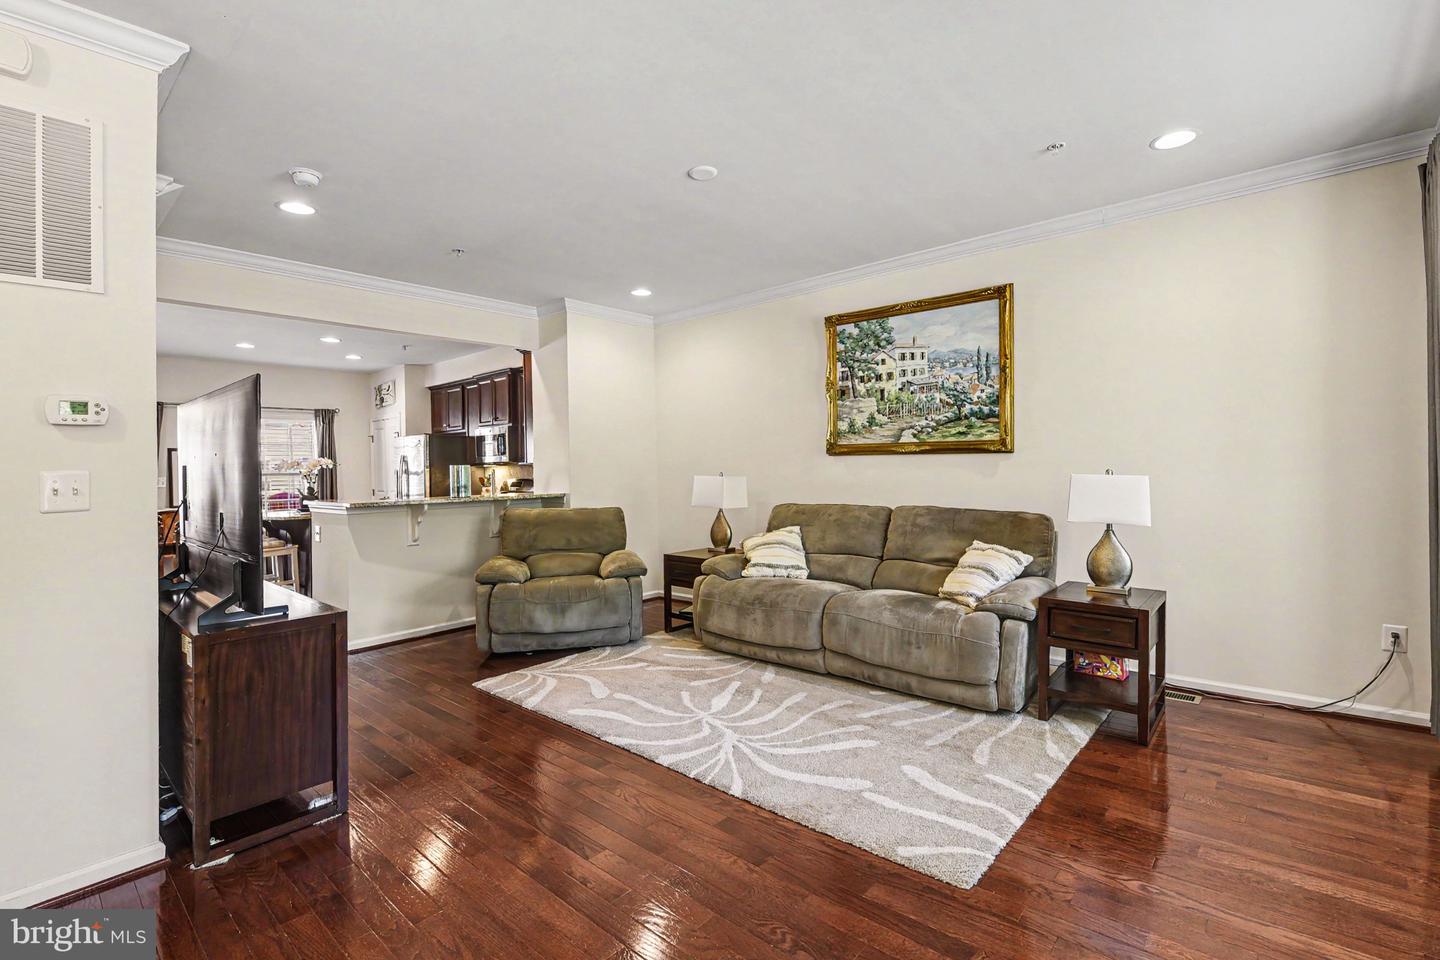
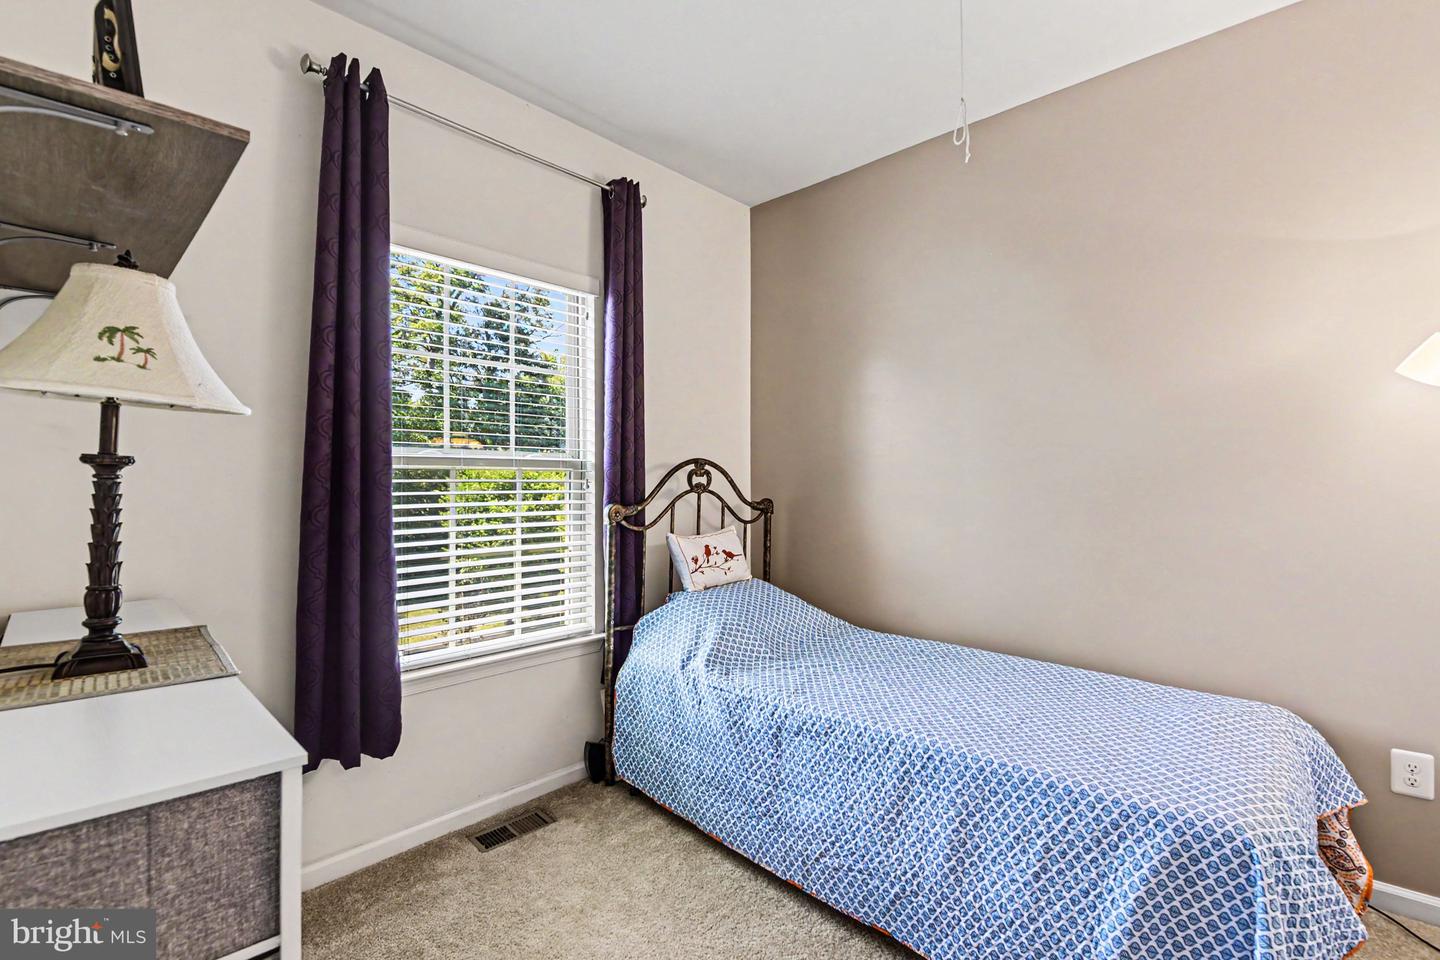
Offering two primary suites and a flexible multi-level floor plan, this beautifully upgraded 4-bedroom, 3.5-bath townhome in The Preserve at Windlass Run is ideal for a variety of living arrangements. The private top-level primary suite features a full en-suite bath and its own balcony, creating an excellent option for guests, multi-generational living, or potential use as an in-law suite. A second spacious primary en-suite is located on the bedroom level alongside two additional bedrooms and another full bath. Additional highlights include an open-concept kitchen and living area, granite countertops, premium bathroom tile, an upgraded stone facade, and an expansive 10-foot rear deck with privacy walls. The entry level offers a versatile den, office, or bonus room, plus a two-car garage and enough parking for up to four vehicles. Thoughtful upgrades throughout include extra electrical outlets, ceiling fan rough-ins, a security system, and brand-new carpet in the office and lower stairwell. Significant mechanical updates provide added peace of mind, including a newer water heater (2025) and a dual-zoned HVAC system with an upstairs interior unit that is less than two years old. Located just a stone’s throw from the community clubhouse and pool, this beautifully appointed home is perfectly situated and move-in ready. Schedule your showing today!
Additional Information
- Subdivision
- Preserve At Windlass Run
- Taxes
- $4471
- HOA Fee
- $77
- HOA Frequency
- Monthly
- Amenities
- Club House, Pool - Outdoor, Exercise Room
- School District
- Baltimore County Public Schools
- Elementary School
- Vincent Farm
- Middle School
- Middle River
- High School
- Kenwood
- Flooring
- Hardwood, Carpet
- Garage
- Yes
- Garage Spaces
- 2
- Exterior Features
- Roof Deck, Sidewalks
- Community Amenities
- Club House, Pool - Outdoor, Exercise Room
- Heating
- Forced Air
- Heating Fuel
- Natural Gas
- Cooling
- Central A/C
- Water
- Public
- Sewer
- Public Sewer
- Room Level
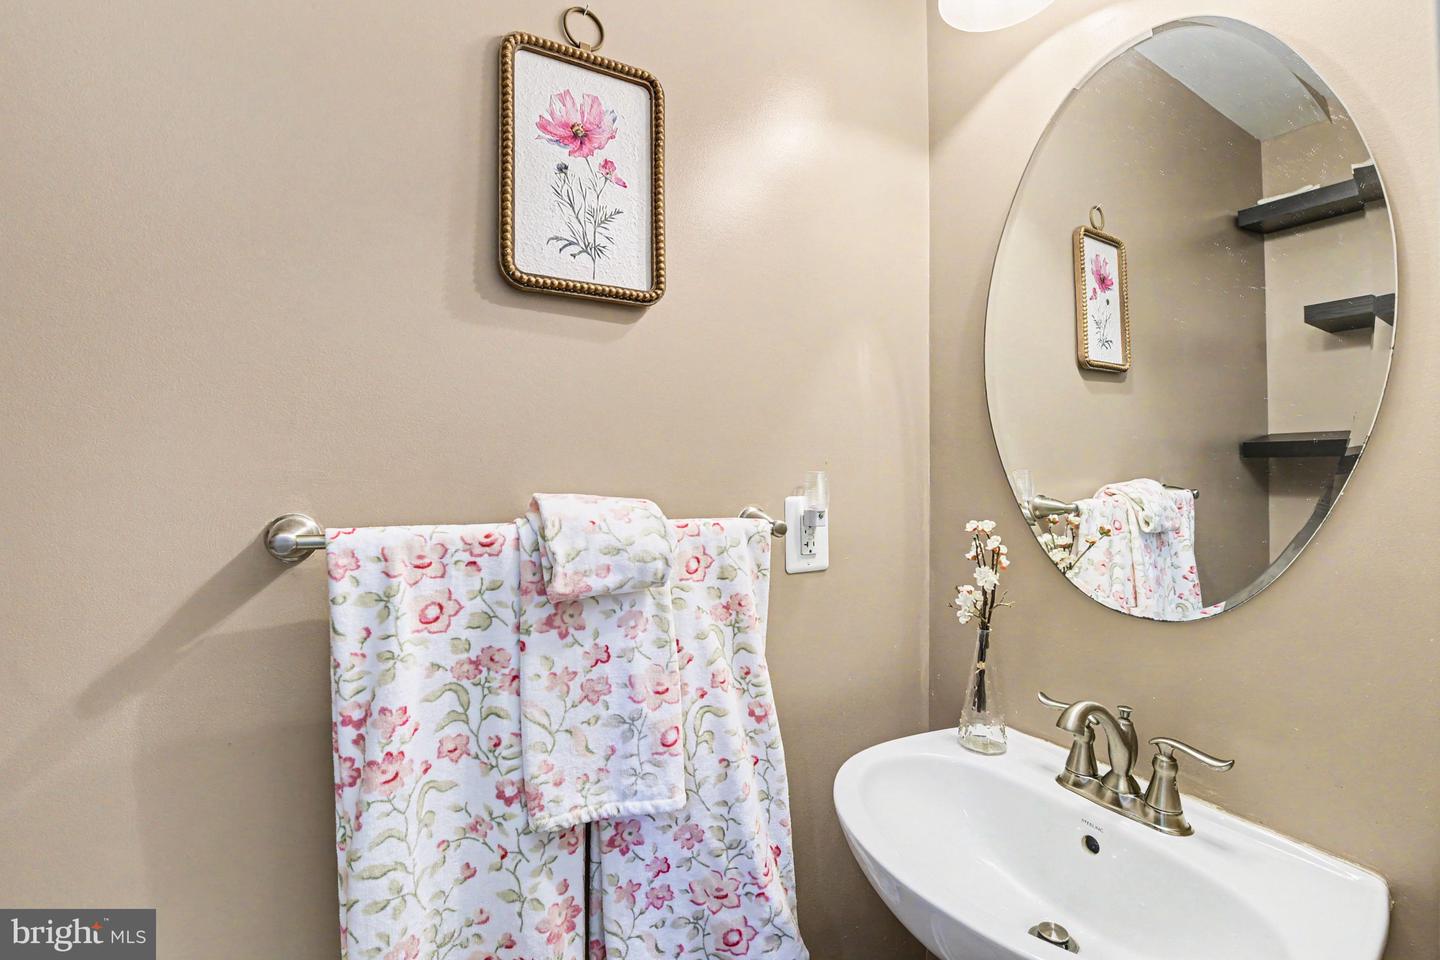
- Half Bath: Main, Bedroom 1: Upper 1, Bedroom 2: Upper 1, Bedroom 3: Upper 1, Bathroom 1: Upper 1, Bathroom 2: Upper 1, Bedroom 4: Upper 2, Bathroom 3: Upper 2, Den: Lower 1
- Basement
- Yes
Mortgage Calculator
Listing courtesy of Coldwell Banker Realty. Contact: christy.adkins@cbmove.com