3901 Darleigh Unit #C, Nottingham, MD 21236
- $269,500
- 3
- BD
- 2
- BA
- 1,481
- SqFt




- List Price
- $269,500
- Price Change
- ▼ $2,000 1788570305
- Days on Market
- 304
- Status
- ACTIVE
- MLS#
- MDBC2145154
- Bedrooms
- 3
- Bathrooms
- 2
- Full Baths
- 2
- Living Area
- 1,481
- Style
- Contemporary
- Year Built
- 1996
- County
- Baltimore
- School District
- Baltimore County Public Schools
Property Description
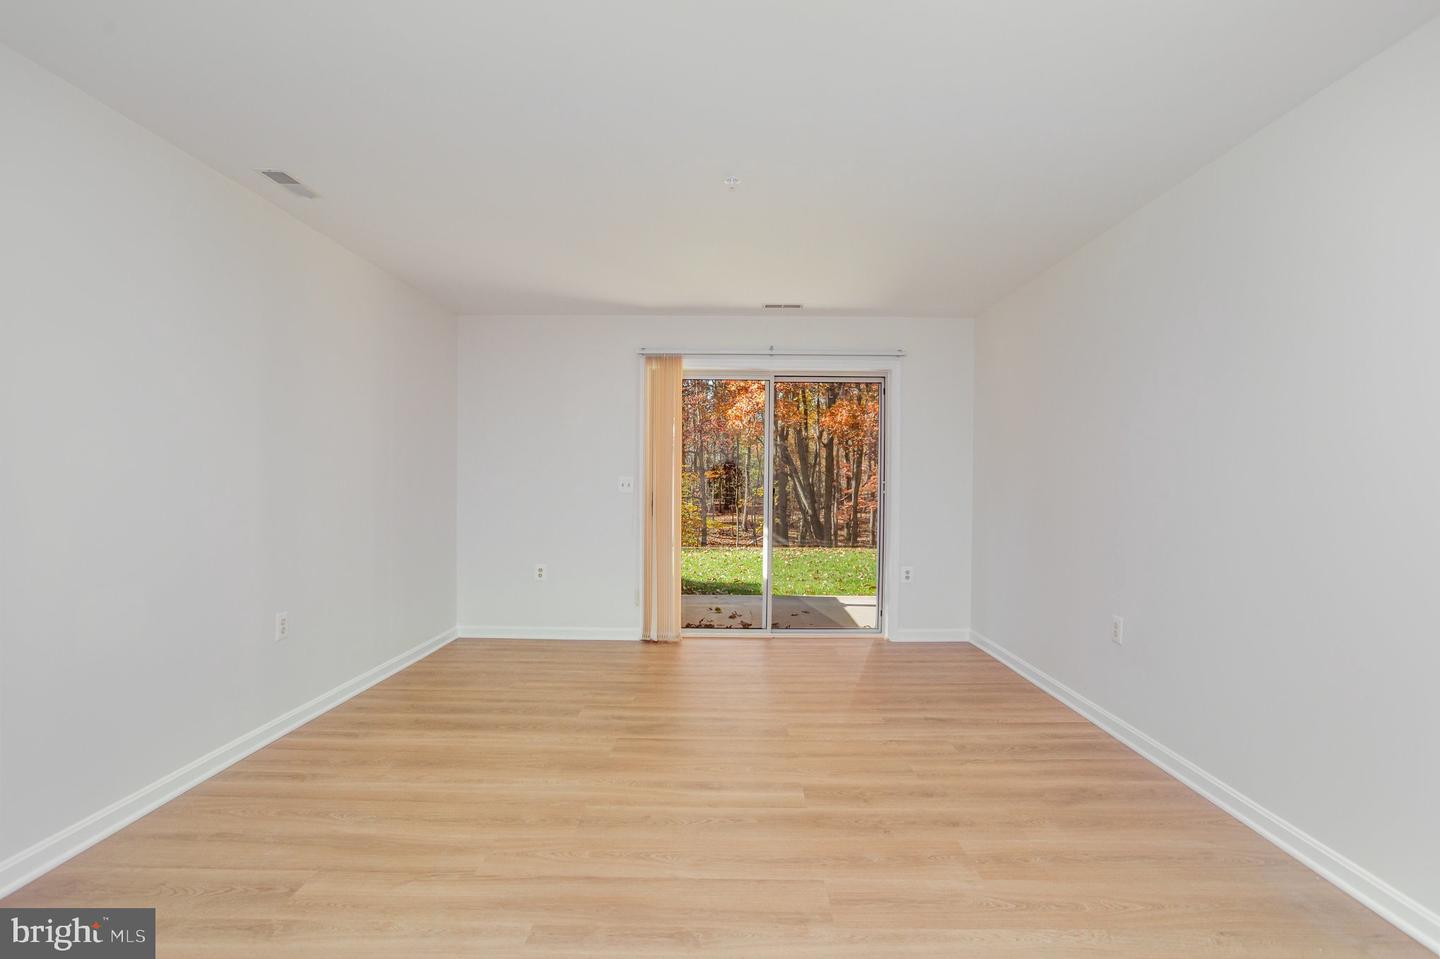
Welcome home to this spacious 3-bedroom, 2-bath condo, thoughtfully updated and ready for you to move right in! Step inside to a bright, inviting interior featuring brand-new LVP flooring throughout the living room, dining area, and kitchen, along with fresh carpeting in all three bedrooms and a freshly painted interior. The open-concept living and dining areas provide a wonderful space for everyday living and entertaining, with two sets of sliding glass doors leading to a large, private patio overlooking peaceful trees and beautiful green space. It’s the perfect spot to enjoy your morning coffee, unwind after a long day, or entertain friends and family. The home also offers a generously sized laundry room with a utility sink, providing plenty of functionality and convenience. Located close to restaurants, shopping, and major commuter routes, this condo combines comfort, convenience, and easy living. With ample parking and numerous recent updates, this is one you won’t want to miss! Come see for yourself—this beautifully updated condo is ready to welcome you home! 🏡
Additional Information
- Subdivision
- Perry Brook Condominiums
- Taxes
- $3074
- Condo Fee
- $450
- Interior Features
- Bathroom - Soaking Tub, Bathroom - Tub Shower, Bathroom - Walk-In Shower, Carpet, Ceiling Fan(s), Combination Dining/Living, Elevator, Entry Level Bedroom, Family Room Off Kitchen, Floor Plan - Traditional, Formal/Separate Dining Room, Kitchen - Eat-In, Kitchen - Table Space, Other
- Amenities
- Common Grounds, Other
- School District
- Baltimore County Public Schools
- Elementary School
- Perry Hall
- Middle School
- Perry Hall
- High School
- Perry Hall
- Flooring
- Carpet, Luxury Vinyl Plank
- Exterior Features
- Exterior Lighting
- Community Amenities
- Common Grounds, Other
- View
- Garden/Lawn, Panoramic, Scenic Vista, Trees/Woods
- Heating
- Forced Air, Heat Pump(s)
- Heating Fuel
- Electric
- Cooling
- Central A/C, Ceiling Fan(s), Heat Pump(s)
- Roof
- Architectural Shingle
- Utilities
- Cable TV
- Water
- Public, Community
- Sewer
- Public Sewer
- Room Level
- Foyer: Main, Kitchen: Main, Living Room: Main, Dining Room: Main, Laundry: Main, Bathroom 2: Main, Bathroom 1: Main, Bedroom 1: Main, Bedroom 2: Main, Bedroom 3: Main
Mortgage Calculator
Listing courtesy of Century 21 Advance Realty. Contact: 4436772763