938 W Lombard St, Baltimore, MD 21223
- $259,900
- 3
- BD
- 3
- BA
- 1,582
- SqFt




- List Price
- $259,900
- Days on Market
- 6
- Status
- ACTIVE
- MLS#
- MDBA2229570
- Bedrooms
- 3
- Bathrooms
- 3
- Full Baths
- 2
- Half Baths
- 1
- Living Area
- 1,582
- Style
- Federal
- Year Built
- 1850
- County
- Baltimore City
- School District
- Baltimore City Public Schools
Property Description
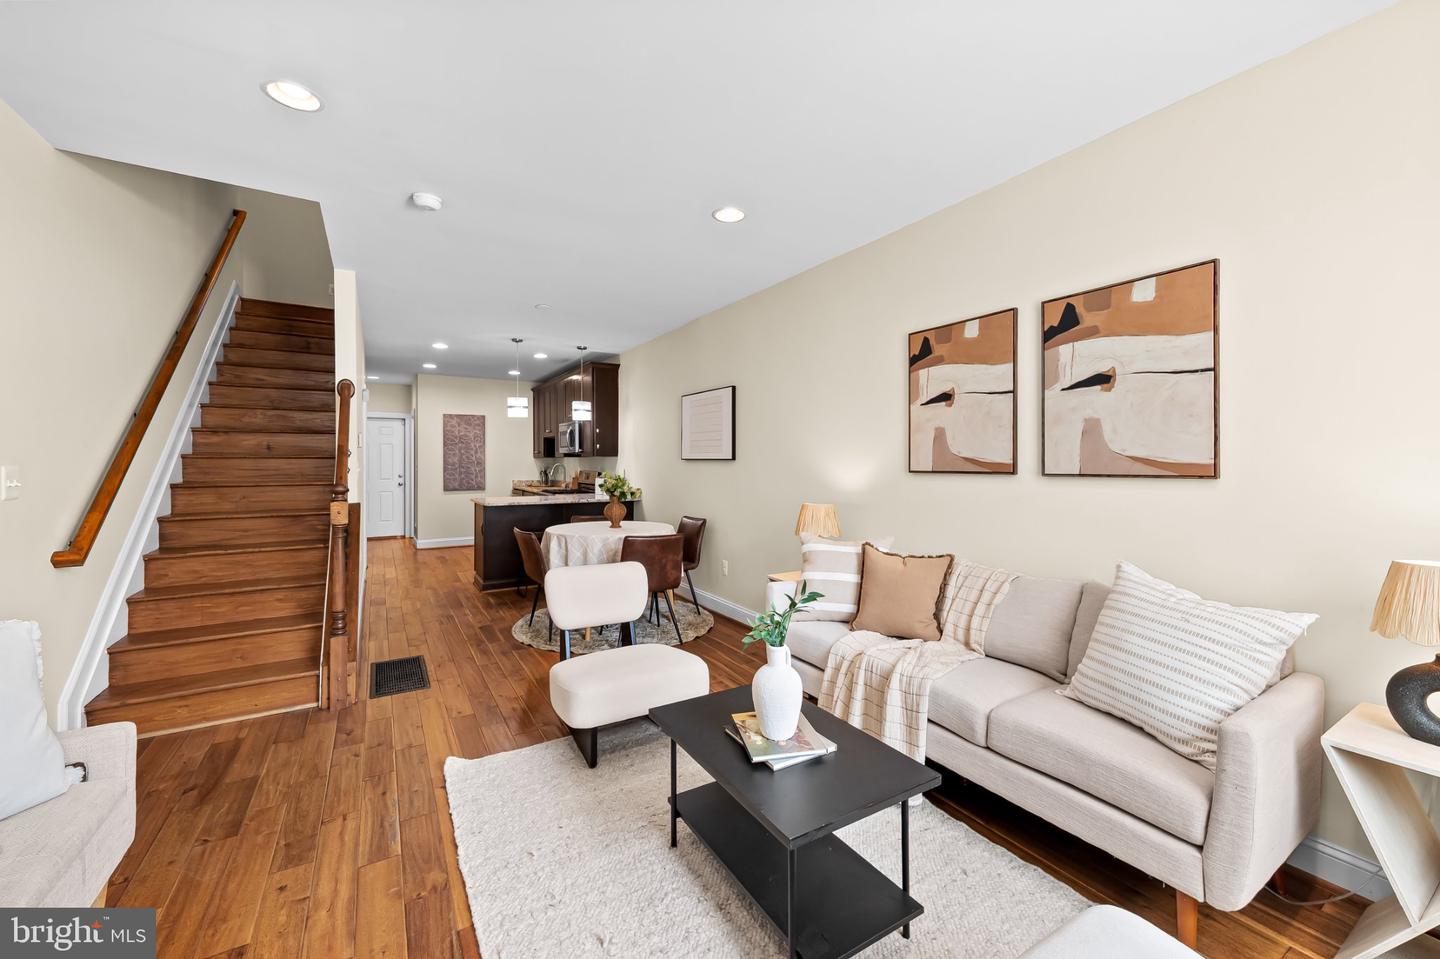
Experience the best of city living from this beautifully maintained four-level home in the heart of Hollins Market. Offering 3 bedrooms, 2.5 bathrooms, and turnkey living, all at an exceptional value. Inside, you'll find beautiful chestnut engineered hardwood floors throughout, granite countertops, ample kitchen cabinetry, and an open layout perfect for everyday living and entertaining. A spacious pantry/coat closet and privately tucked-away main-level powder as an added main level bonus. On the 2nd level are 2 spacious bedrooms, a full bath, & laundry on the 2nd level. Up on the 3rd level are the private primary suite, featuring a vaulted ceilings, a walk-in closet, an en-suite bath and direct access to the TREX rooftop deck, where you can enjoy sweeping views of Baltimore's skyline. A fully fenced oversized rear patio provides even more outdoor living space for entertaining, grilling, or relaxing. Ideally located just moments from the University of Maryland Medical Center, UM BioPark, Hollins Market, and downtown Baltimore, this home offers unbeatable convenience. Eligible buyers may also qualify for the University of Maryland Live Near Your Work Program, making this an incredible opportunity to own a move-in-ready home in one of the city's most convenient neighborhoods.
Additional Information
- Subdivision
- Hollins Market
- Taxes
- $5976
- School District
- Baltimore City Public Schools
- Heating
- 90% Forced Air
- Heating Fuel
- Natural Gas
- Cooling
- Central A/C
- Water
- Public
- Sewer
- Public Sewer
- Basement
- Yes
Mortgage Calculator
Listing courtesy of Cummings & Co. Realtors. Contact: