2106 E Baltimore St, Baltimore, MD 21231
- $324,900
- 3
- BD
- 3
- BA
- 2,906
- SqFt




- List Price
- $324,900
- Days on Market
- 15
- Status
- ACTIVE
- MLS#
- MDBA2228928
- Bedrooms
- 3
- Bathrooms
- 3
- Full Baths
- 2
- Half Baths
- 1
- Living Area
- 2,906
- Style
- Federal
- Year Built
- 1920
- County
- Baltimore City
- School District
- Baltimore City Public Schools
Property Description
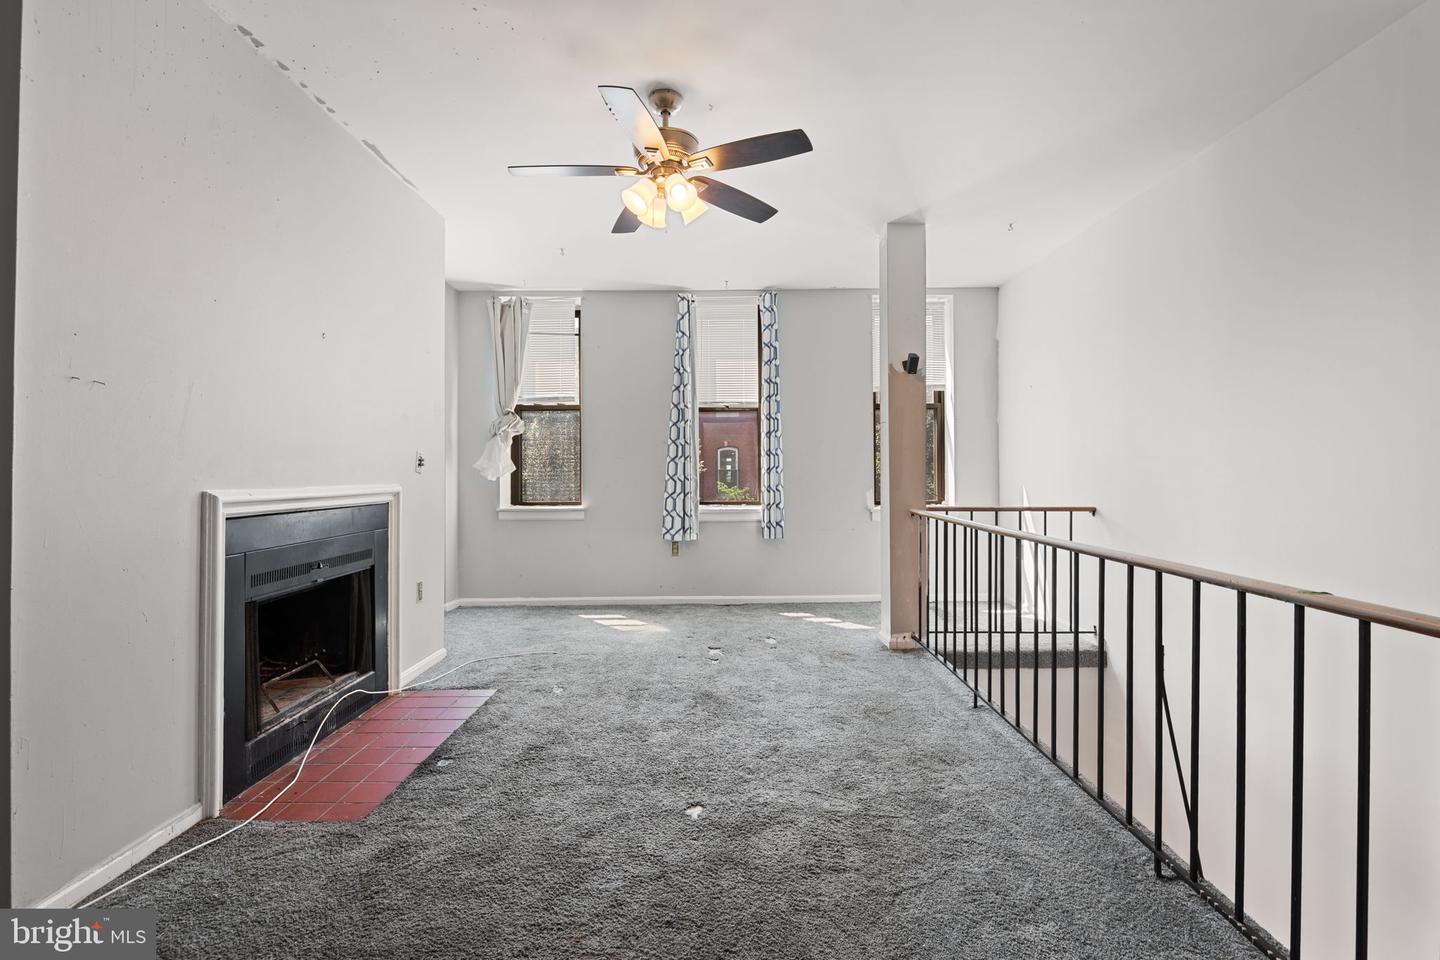
Welcome to 2106 E Baltimore Street, a spacious four-level Federal-style rowhome offering nearly 2,900 square feet above grade, 3 bedrooms, 2.5 baths, multiple living areas, three fireplaces, and a fenced rear yard. This property is a true renovation opportunity for a buyer ready to bring their vision to life. Generous room sizes, hardwood flooring in portions of the home, architectural character, and additional lower-level space provide a strong foundation for transformation. The fenced rear yard features brick paver hardscaping, mature landscaping, and plenty of potential for an inviting outdoor retreat. Located in the Patterson Park area, the home offers excellent walkability to neighborhood restaurants, cafés, shopping, and recreation. Patterson Park and its historic Pagoda, walking paths, sports facilities, and green space are nearby, with Fells Point, Canton, Highlandtown, Johns Hopkins Medical Campus, and Baltimore’s waterfront also within easy reach. The area scores highly for walkability and bike ability, making it convenient to enjoy many neighborhood amenities without relying on a car. Bring your contractor, your ideas, and your vision for what this home could become. Property is being sold AS-IS. Seller will make no repairs. Buyers should complete all desired inspections and independently verify property condition, measurements, renovation requirements, costs, and potential uses.
Additional Information
- Subdivision
- Patterson Park
- Taxes
- $9782
- School District
- Baltimore City Public Schools
- Fireplaces
- 3
- Heating
- 90% Forced Air
- Heating Fuel
- Natural Gas
- Cooling
- Central A/C, Ceiling Fan(s)
- Water
- Public
- Sewer
- Public Sewer
- Room Level
- Living Room: Main, Dining Room: Main, Kitchen: Main, Family Room: Upper 1, Primary Bedroom: Upper 1, Primary Bathroom: Upper 1, Bedroom 2: Upper 2, Bedroom 3: Upper 2, Bathroom 3: Upper 2, Bathroom 1: Main, Recreation Room: Lower 1, Utility Room: Lower 1
- Basement
- Yes
Mortgage Calculator
Listing courtesy of EXP Realty, LLC. Contact: 8888607369