7044 Timberfield, Chestnut Hill Cove, MD 21226
- $404,900
- 3
- BD
- 3
- BA
- 1,320
- SqFt




- List Price
- $404,900
- Price Change
- ▼ $4,600 1788802607
- Days on Market
- 10
- Status
- ACTIVE
- MLS#
- MDAA2154872
- Bedrooms
- 3
- Bathrooms
- 3
- Full Baths
- 2
- Half Baths
- 1
- Living Area
- 1,320
- Lot Size (Acres)
- 0.05
- Style
- Traditional
- Year Built
- 1989
- County
- Anne Arundel
- School District
- Anne Arundel County Public Schools
Property Description
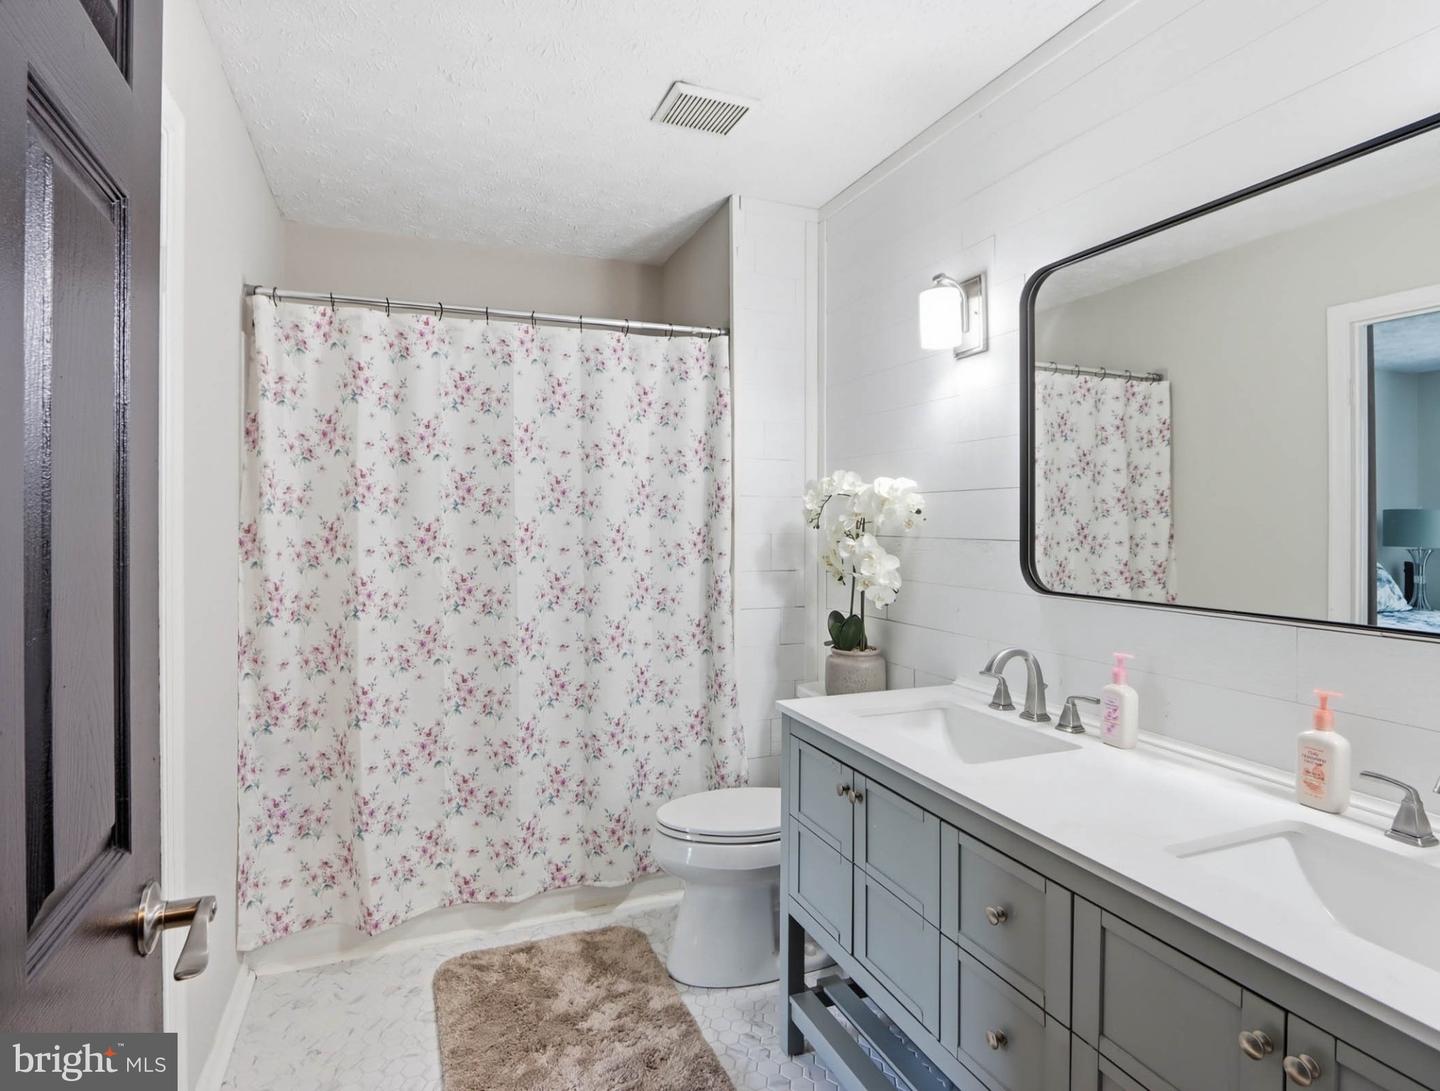
Welcome to this wonderful townhome tucked away in the quiet and peaceful community of Chestnut Hill Cove! Light, bright, and beautifully maintained, this move-in-ready home offers an inviting layout with plenty of space and versatility. The main level features spacious living and dining areas that flow into the roomy kitchen, complete with stainless steel appliances and ample cabinet space. Step through the newer sliding door onto the new deck overlooking the fully fenced backyard, with a lovely patio underneath—perfect for relaxing or entertaining. Upstairs, you’ll find three generously sized bedrooms and a full bathroom with a tub. The multifunctional lower level offers even more living space and could easily be used as a fourth bedroom, guest suite, family room, home office, or recreation area. It also features a full bathroom with a shower, wet bar sink, laundry area, and additional storage. Enjoy Chestnut Hill Cove’s wonderful community amenities, including a marina with boat slips, boat ramp, kayak storage, picnic area, and a playground just around the corner. Complete with a one-year home warranty for added peace of mind, this spacious and welcoming home offers the perfect combination of comfort, convenience, and community!
Additional Information
- Subdivision
- Chestnut Hill Cove
- Taxes
- $3398
- HOA Fee
- $420
- HOA Frequency
- Semi-Annually
- Amenities
- Water/Lake Privileges
- School District
- Anne Arundel County Public Schools
- Elementary School
- Solley
- Middle School
- George Fox
- High School
- Northeast
- Flooring
- Carpet, Ceramic Tile, Luxury Vinyl Plank
- Community Amenities
- Water/Lake Privileges
- Heating
- Heat Pump(s)
- Heating Fuel
- Electric
- Cooling
- Central A/C
- Roof
- Asphalt, Other
- Water
- Public
- Sewer
- Public Sewer
- Room Level
- Kitchen: Main, Dining Room: Main, Living Room: Main, Primary Bedroom: Upper 1, Bedroom 2: Upper 1, Bedroom 3: Upper 1, Full Bath: Upper 1, Half Bath: Main, Family Room: Lower 1, Full Bath: Lower 1, Laundry: Lower 1, Storage Room: Lower 1
- Basement
- Yes
Mortgage Calculator
Listing courtesy of Berkshire Hathaway HomeServices Homesale Realty. Contact: 8003833535