104 Groh Ln, Annapolis, MD 21403
- $699,990
- 4
- BD
- 3
- BA
- 1,300
- SqFt










- List Price
- $699,990
- Price Change
- ▼ $45,010 1787073388
- Days on Market
- 54
- Status
- ACTIVE
- MLS#
- MDAA2150374
- Bedrooms
- 4
- Bathrooms
- 3
- Full Baths
- 3
- Living Area
- 1,300
- Lot Size (Acres)
- 0.27
- Style
- Craftsman, Colonial, Traditional
- Year Built
- 1984
- County
- Anne Arundel
- School District
- Anne Arundel County Public Schools
Property Description
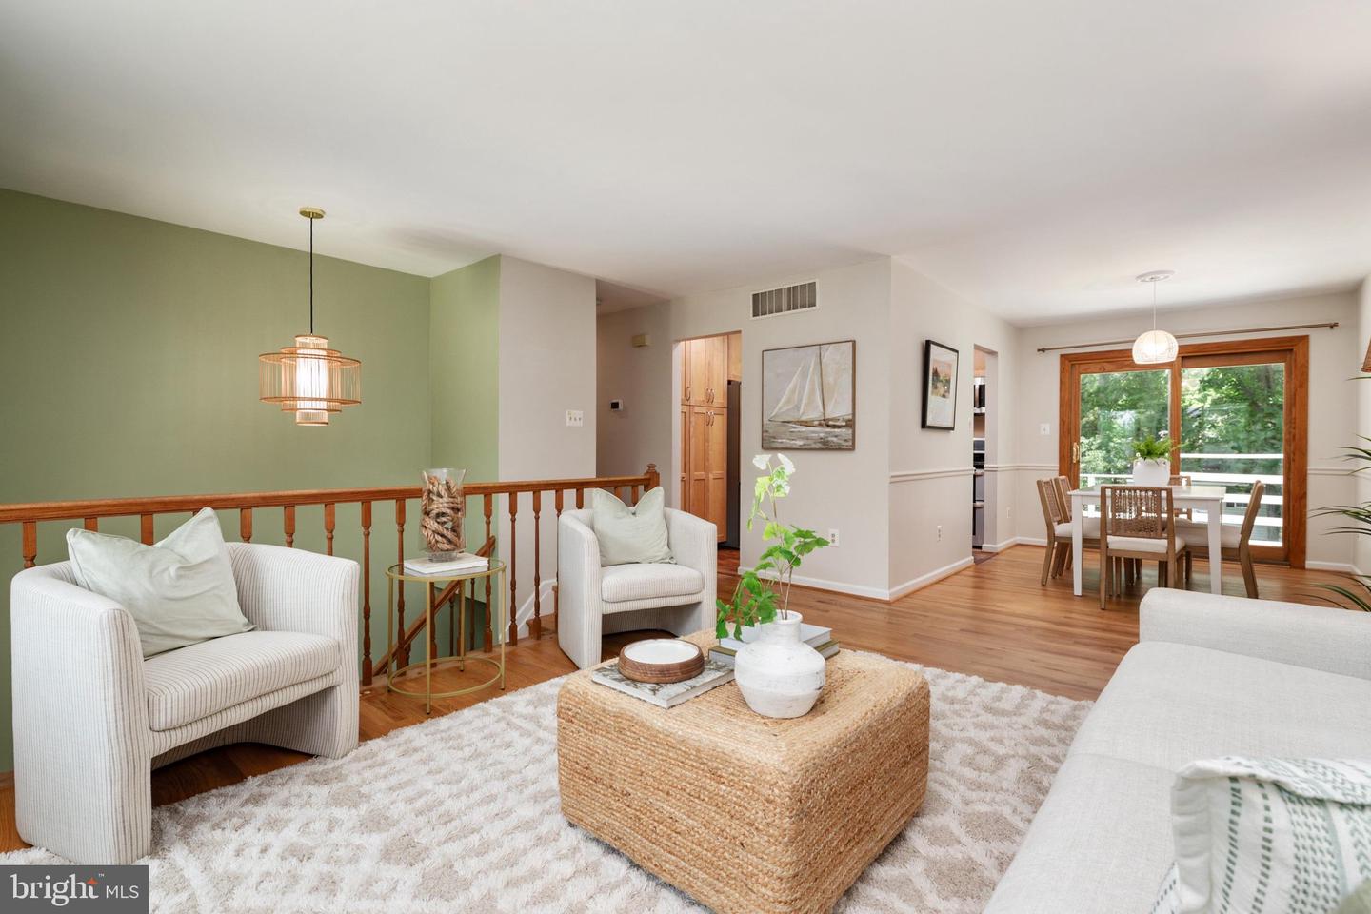
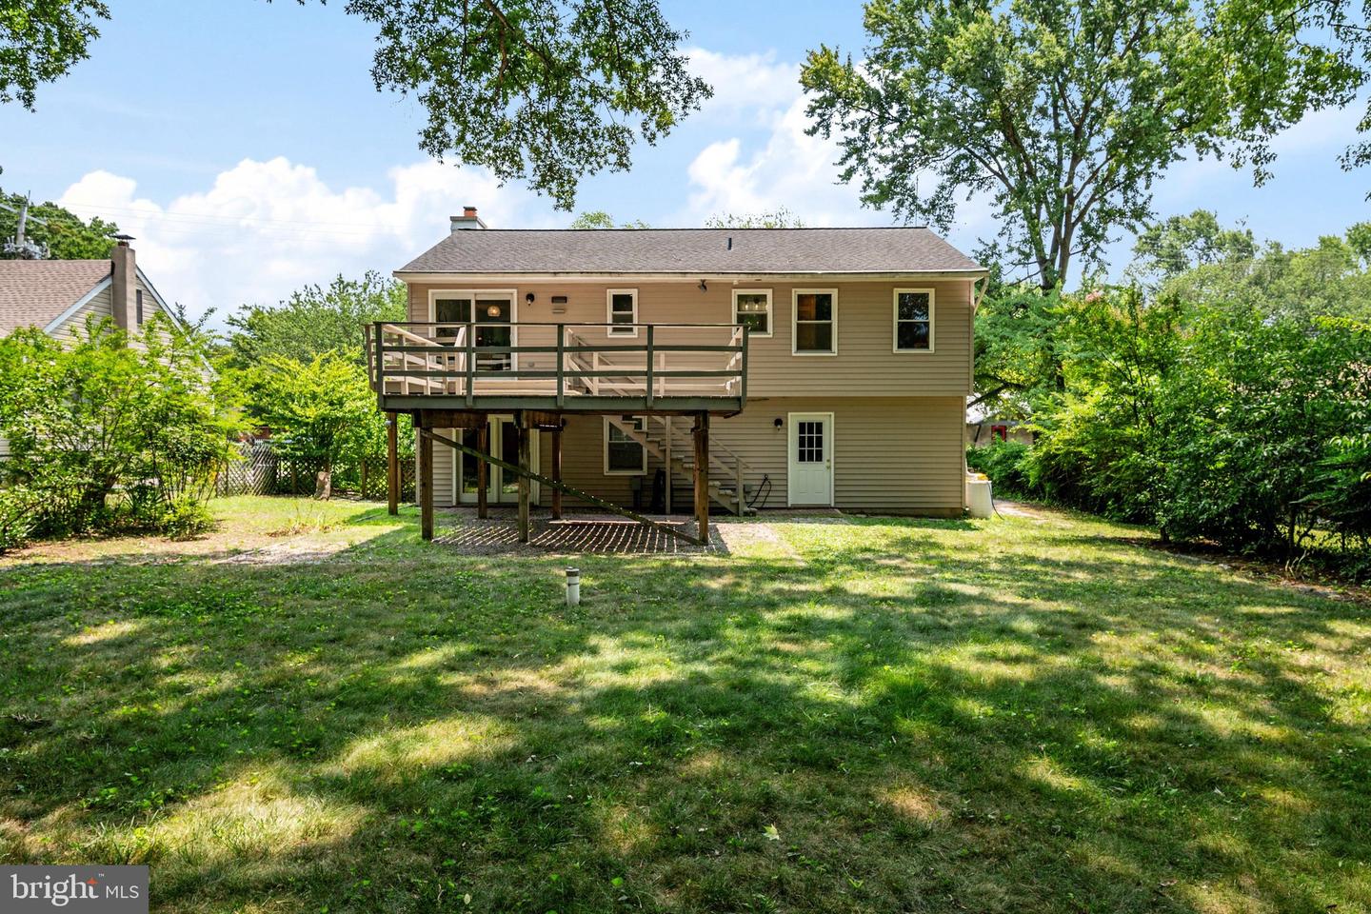
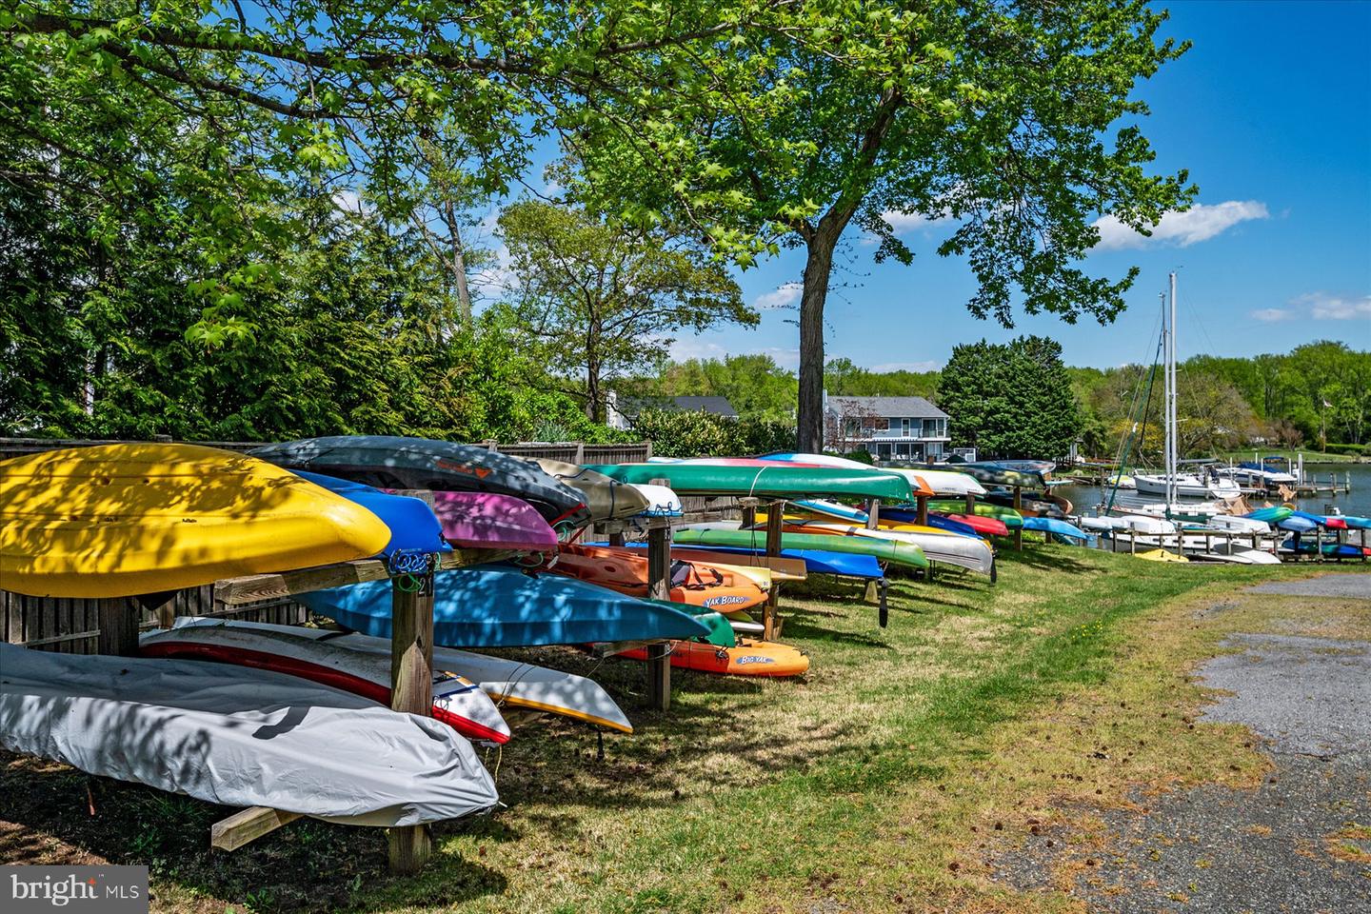
THIS IS THE ANNAPOLIS LIFESTYLE YOU'VE BEEN WAITING FOR. Welcome to 104 Groh Lane—a beautifully updated, move-in-ready home with a fantastic private, level backyard in the heart of Hillsmere, one of Annapolis' most loved waterfront communities. From the moment you arrive, this home feels fresh, bright, welcoming, and ready to enjoy. Inside, thoughtful updates, abundant natural light, and beautiful finishes create spaces that feel stylish without sacrificing comfort. The renovated kitchen is the heart of the home, with plenty of room for cooking, gathering, entertaining, and everyday life. The adjoining living and dining spaces flow effortlessly together, making this a home that works just as beautifully for a quiet Tuesday night as it does for a house full of friends. Step outside and you'll understand what makes this property especially hard to find. The lush, level backyard offers privacy, mature trees, and incredible possibilities—imagine a future pool, outdoor kitchen, fire pit, gardens, play space, or simply an amazing lawn for pets, parties, and summer evenings. A spacious deck extends the living outdoors and creates the perfect spot for morning coffee, crab feasts, grilling, and cocktails under the stars. Need more room? The finished lower level gives you the flexibility to create exactly what your life needs—a family room, home office, gym, media room, guest space, playroom, or a combination of them all. And then there's HILLSMERE. This isn't simply a neighborhood; it's a lifestyle generations of Annapolitans have loved. Walk or bike to the community's private sandy beach overlooking the Chesapeake Bay, spend summer days at the community pool, launch a kayak or paddleboard, or head out by boat from the private marina with slips and direct access to the South River. Hillsmere also offers boat ramps, waterfront pavilions, playgrounds, volleyball courts, picnic areas, and a calendar filled with community events. Even better, Quiet Waters Park is practically in your backyard, while Eastport, Historic Downtown Annapolis, City Dock, restaurants, shopping, the library, and Hillsmere Elementary are just minutes away. UPDATED HOME. GREAT YARD. WATERFRONT COMMUNITY. ANNAPOLIS ADDRESS. Homes offering all four are increasingly hard to find. At 104 Groh Lane, you aren't just buying a house—you're buying the beach walks, boating days, backyard parties, neighborhood friendships, and laid-back Annapolis lifestyle you've been looking for. Come see why life is simply better in Hillsmere.
Additional Information
- Subdivision
- Hillsmere Estates
- Taxes
- $5448
- Interior Features
- Attic, Bathroom - Tub Shower, Bathroom - Walk-In Shower, Built-Ins, Carpet, Ceiling Fan(s), Family Room Off Kitchen, Floor Plan - Open, Formal/Separate Dining Room, Kitchen - Country, Kitchen - Gourmet, Primary Bath(s), Upgraded Countertops, Wood Floors
- Amenities
- Beach, Boat Ramp, Common Grounds, Marina/Marina Club, Picnic Area, Pier/Dock, Pool Mem Avail, Tot Lots/Playground, Volleyball Courts, Water/Lake Privileges
- School District
- Anne Arundel County Public Schools
- Elementary School
- Hillsmere
- Middle School
- Annapolis
- High School
- Annapolis
- Fireplaces
- 1
- Fireplace Description
- Fireplace - Glass Doors, Heatilator, Mantel(s), Screen
- Flooring
- Hardwood, Luxury Vinyl Plank, Ceramic Tile, Carpet
- Exterior Features
- Bump-outs, Exterior Lighting, Street Lights, Private Beach
- Community Amenities
- Beach, Boat Ramp, Common Grounds, Marina/Marina Club, Picnic Area, Pier/Dock, Pool Mem Avail, Tot Lots/Playground, Volleyball Courts, Water/Lake Privileges
- View
- Garden/Lawn
- Heating
- Heat Pump(s), Programmable Thermostat
- Heating Fuel
- Electric
- Cooling
- Central A/C, Programmable Thermostat
- Roof
- Asphalt
- Utilities
- Under Ground
- Water
- Well
- Sewer
- Public Sewer
- Room Level
- Foyer: Main, Kitchen: Main, Family Room: Main, Primary Bedroom: Main, Primary Bathroom: Main, Bedroom 2: Main, Full Bath: Main, Bedroom 3: Main, Dining Room: Main, Recreation Room: Lower 1, Den: Lower 1, Laundry: Lower 1, Bedroom 4: Lower 1, Full Bath: Lower 1
- Basement
- Yes
Mortgage Calculator
Listing courtesy of Coldwell Banker Realty. Contact: 4102638686